








72315 KUSTENMACHER Road, Abita Springs, Louisiana, 70420
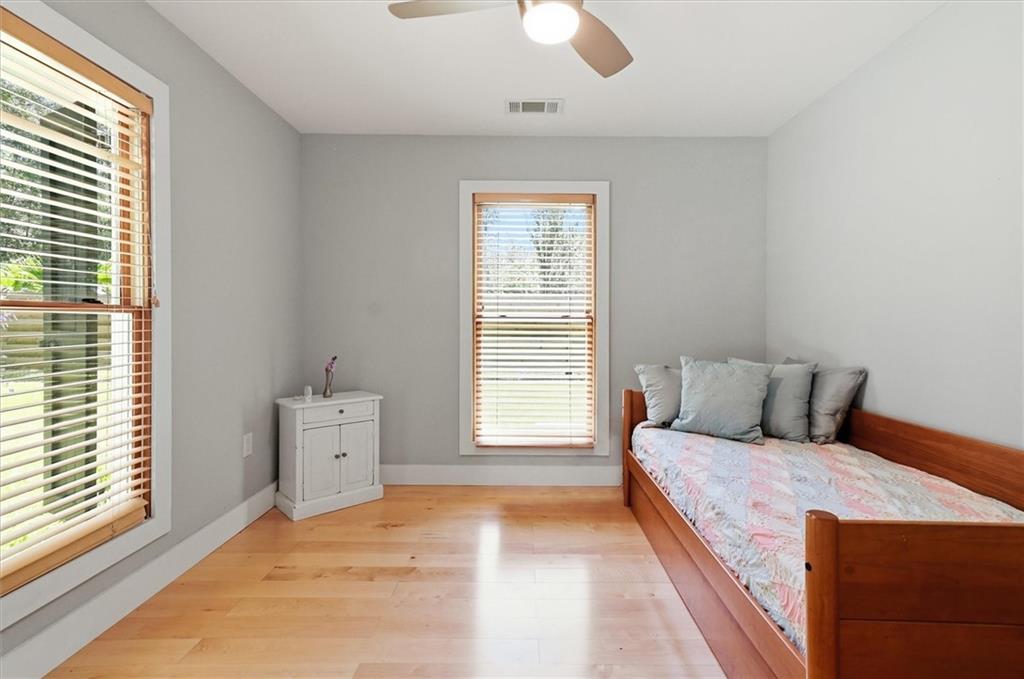
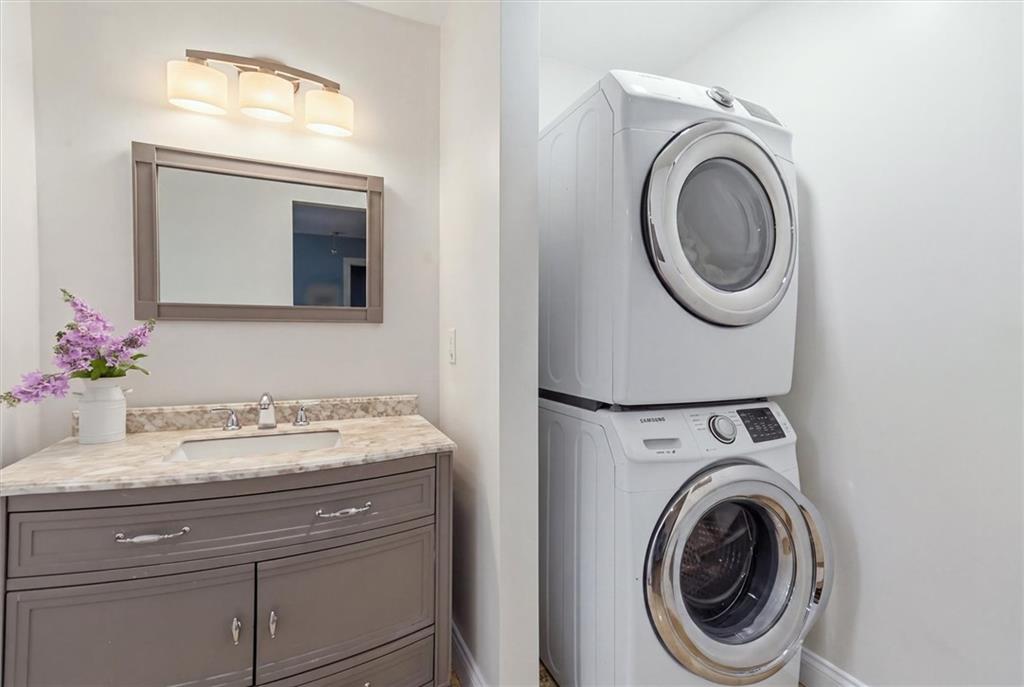
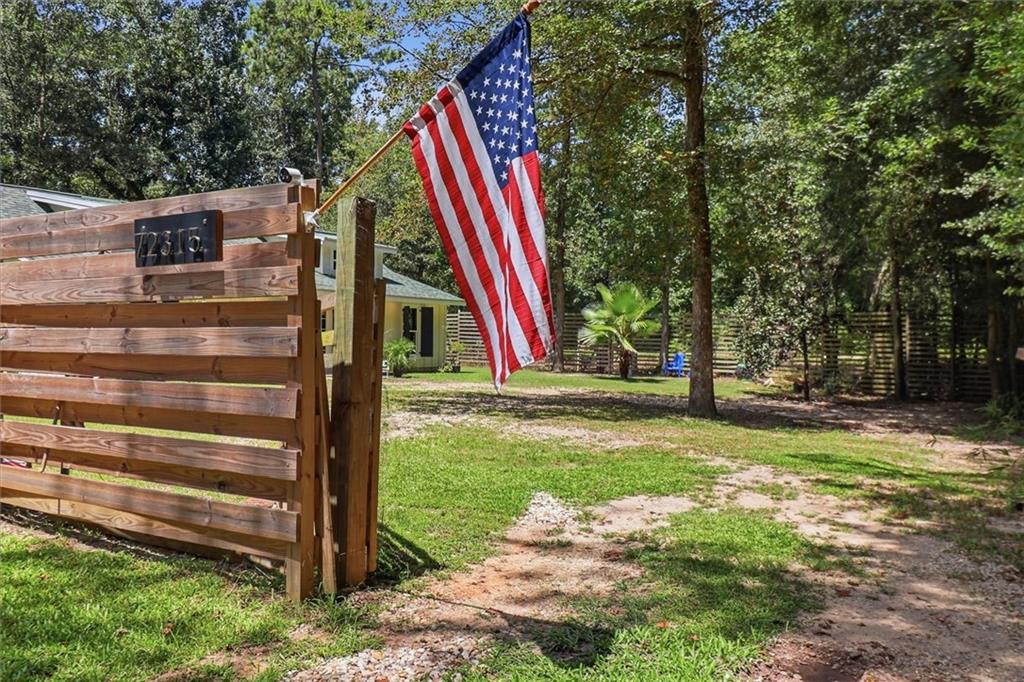
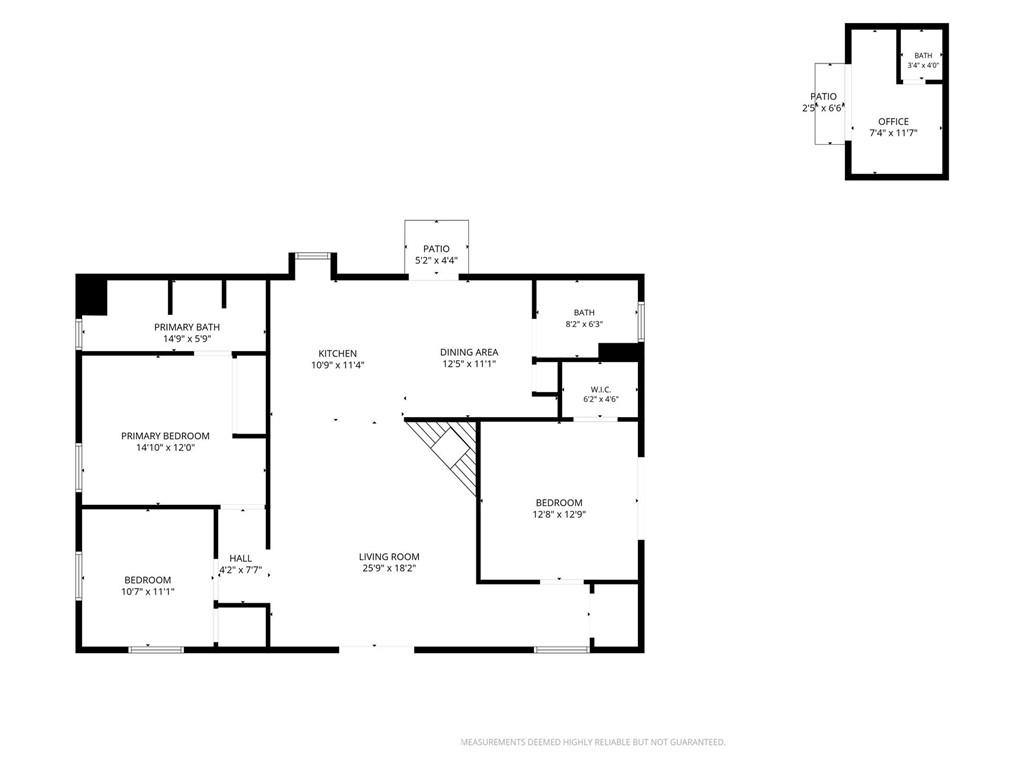
A rare opportunity in Abita Springs offering much more than a beautifully renovated home with a new addition. This unique property combines a 3 bedroom, 2.5 bath residence with the option of also purchasing a buildable lot next door, creating exceptional possibilities for future development, investment or just added space and privacy. Thoughtfully renovated within the past two years, this home blends character with substantial modern improvements. Features include solid construction, Hardie siding, whole home back-up generator, custom shutters, new roof, HVAC (2yrs), and security systems. Inside, abundant natural light flows through beautiful windows and French doors. An updated kitchen features maple cabinetry, quartz countertops, stainless steal appliances, Thor gas range and farm sink. The primary suite features hardwood floors, a luxury bathroom you will surely enjoy at the end of a long day! Two other bedrooms, both with ample storage. One of the bedrooms features French doors overlooking a park like setting. Outside is where this home truly distinguishes itself. Enjoy a peaceful, tranquil property with an unusually generous buffer from neighboring homes, yet just a short walk via the Tammany trace to the heart of downtown historic Abita Springs. Two additional outbuildings provide tremendous flexibility and utility. One features a concrete foundation, French doors, heating & A/C, tile, half bath and loft space. The second building includes electricity, A/C and ready for your own vision of use. A distinctive Abita Springs property offering uncommon combinations of a lovely renovated home set along a national conservancy, outbuildings and the option to have friends and family close or investment property next door if you choose. Privacy and convenient access make this home in Abita Springs a rare find!
Active
$379,000
Single Family / Detached
3 bds
2 ba

1,500 Sqft

0.34 Acre
2577841
St Tammany
Disclaimer: The information contained in this listing has not been verified by FQR Realtors and should be verified by the buyer.
 Information provided by GSREIN
REQUEST MORE INFO
ADDRESS & DIRECTIONS
- Street Address: 72315 KUSTENMACHER Road
- City: Abita Springs
- State: Louisiana
- Subdivision: St Tammany
PROPERTY FEATURES
Amenities
- Fireplace
General Information
- Architectural Style : Ranch
- Property Condition : Excellent
- Appliances : Microwave,Oven,Range,Refrigerator
Heating /Cooling Features
- Heating : Yes.
- Heating System : Central
- Cooling: Central Air
Interior Features
- Interior Features: Attic,Ceiling Fan(s),Pull Down Attic Stairs,Stainless Steel Appliances,Wired for Sound
- Fireplace : Yes.
- Fireplace Features: Gas
Parking Features
- Parking Features: Driveway,Three or more Spaces
Construction Features
- Construction Materials: Hardboard
- Foundation Details: Slab
- Levels : One
- Roof Type: Shingle
Utility Information
- Water Source : Public
- Sewer : Septic Tank
- Electric : Generator
Security Features
- Security Features : Security System,Smoke Detector(s)
SCHOOLS NEAR 72315 KUSTENMACHER Road
- Courtesy of FQR Realtors, Heather Palmisano
- Property last updated on GSREIN : 9/18/2026 11:10:20 PM