
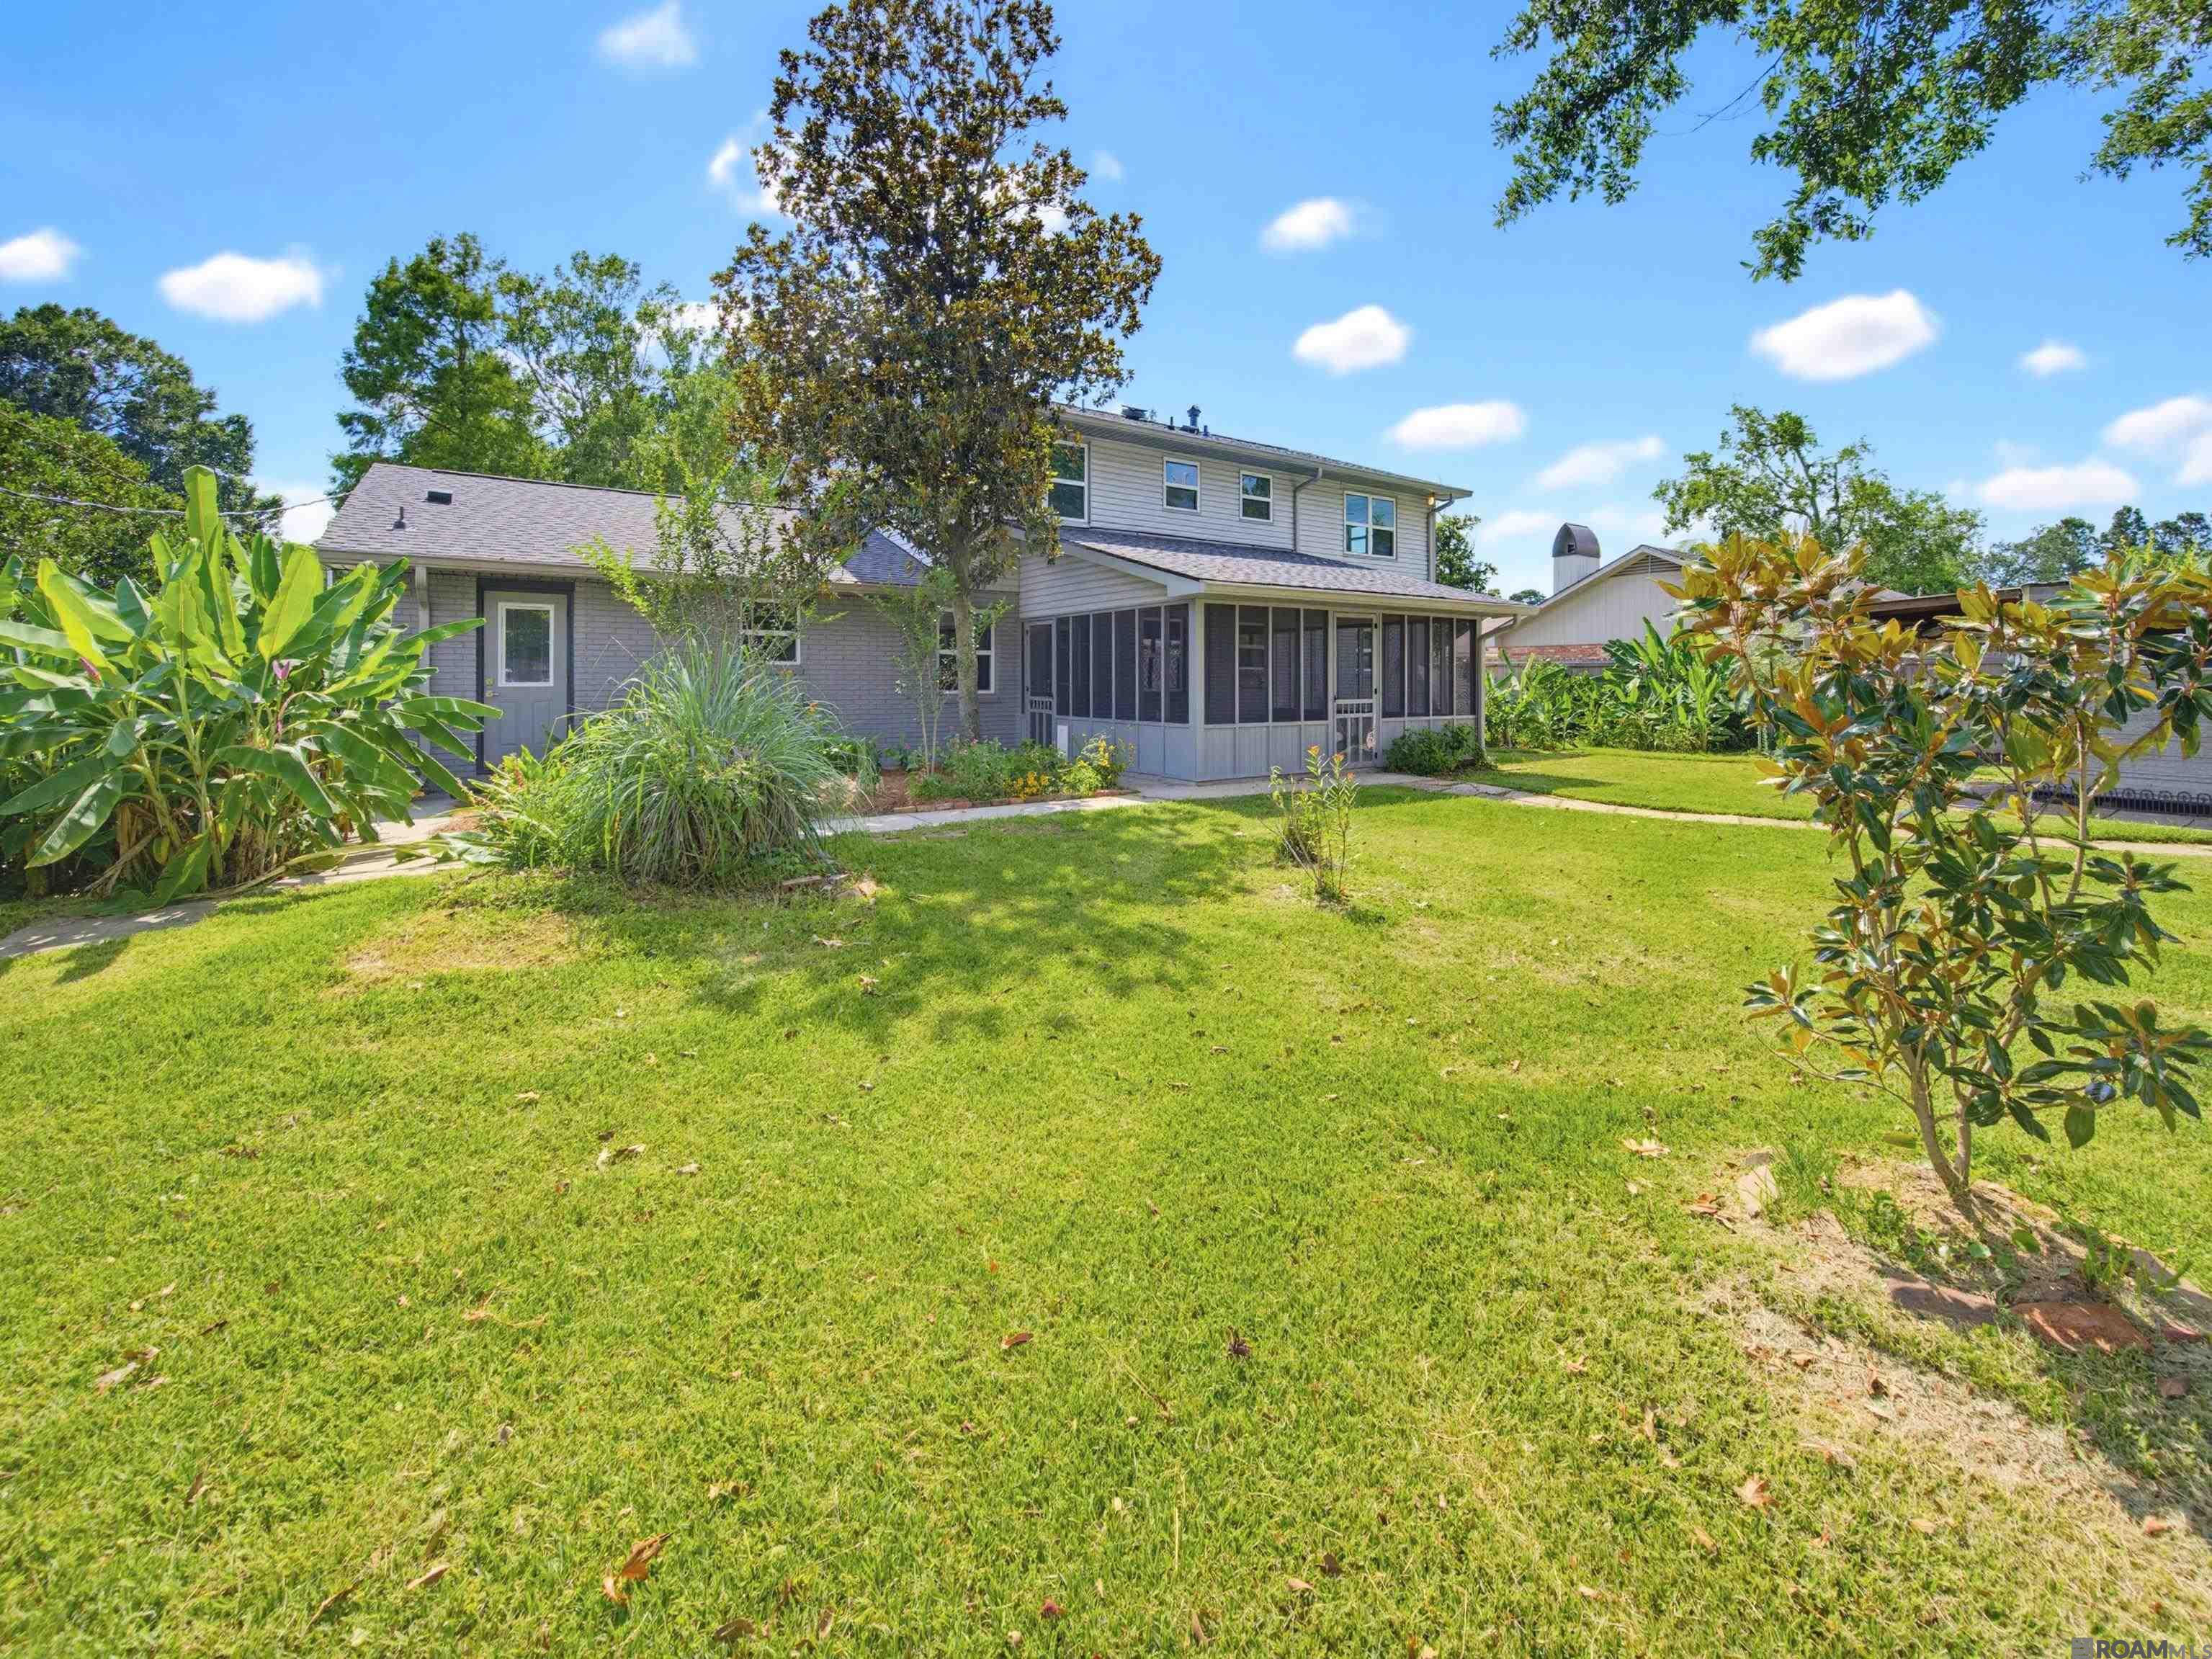
10375 Ridgely Dr, Baton Rouge, Louisiana, 70809
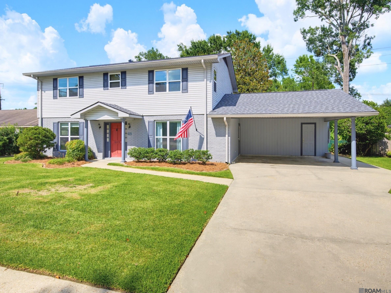
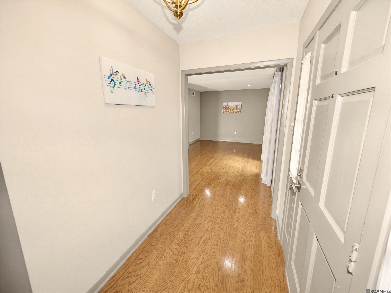
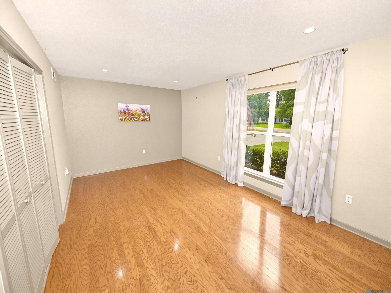
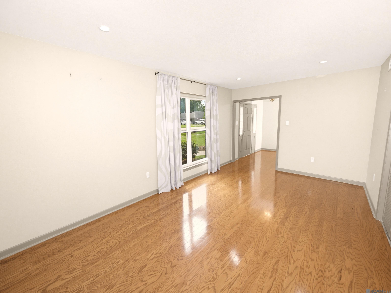
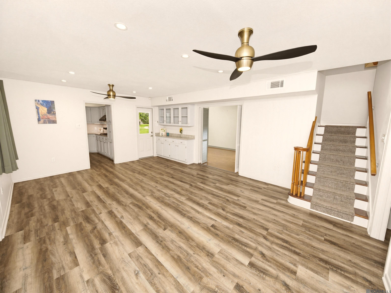
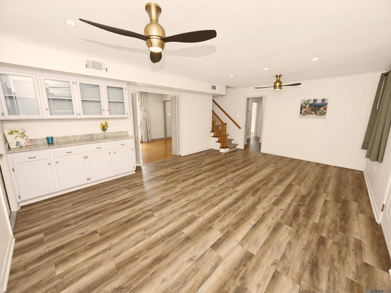
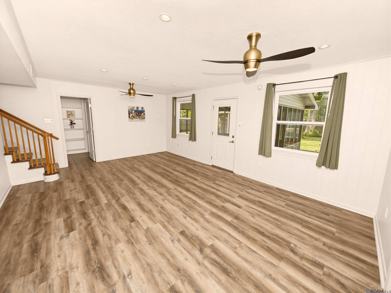
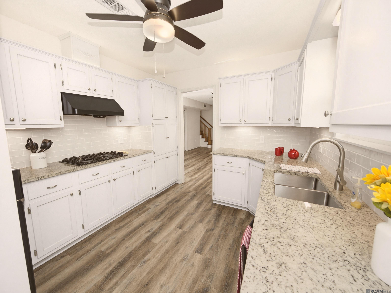
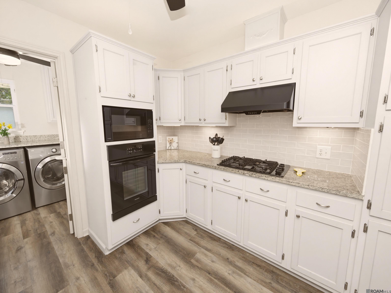
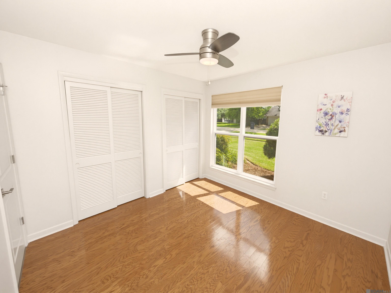
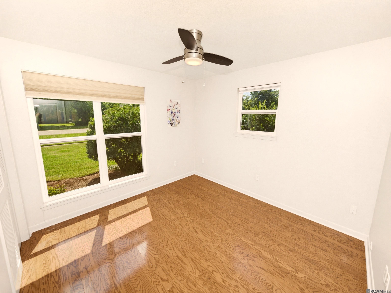
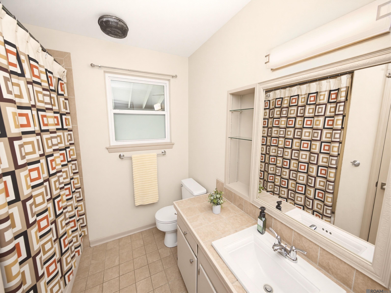
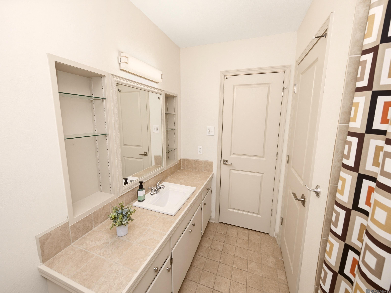
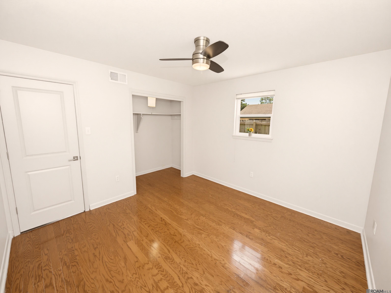
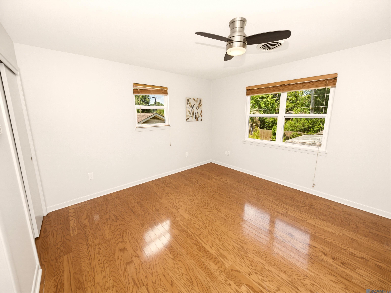
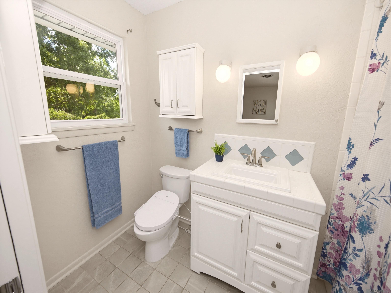
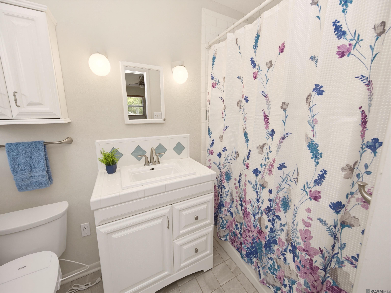
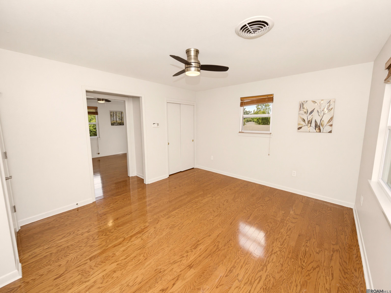
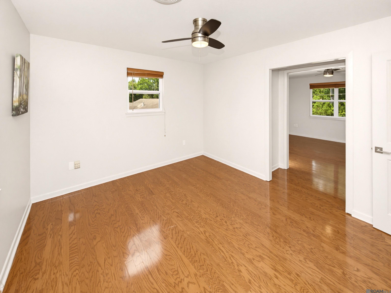
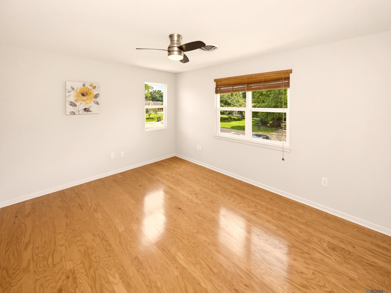
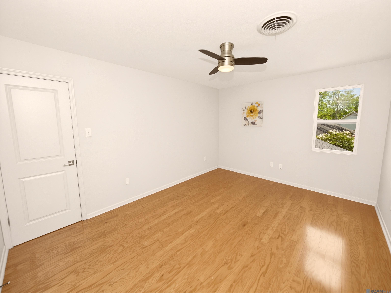
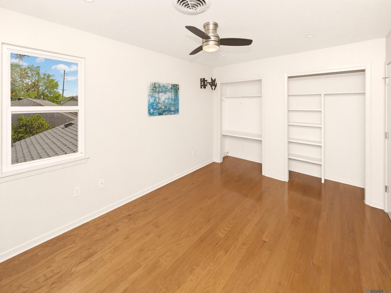
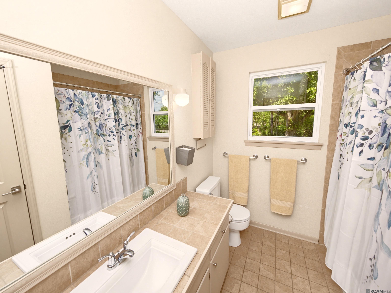
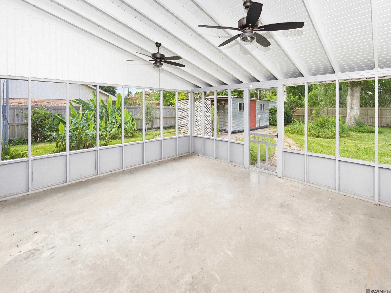
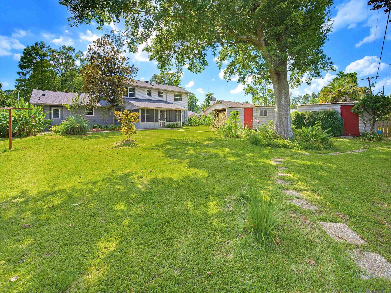
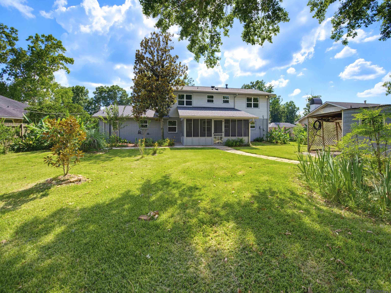
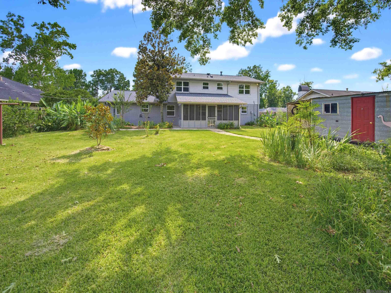
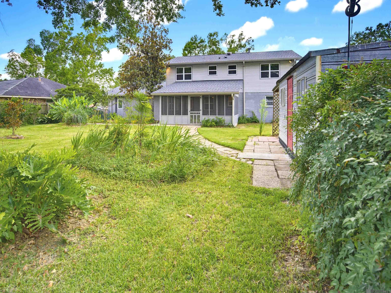
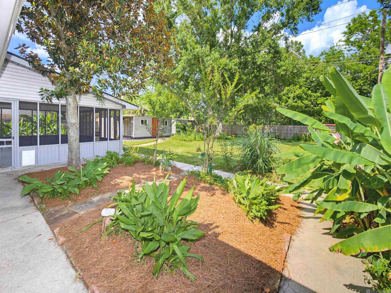
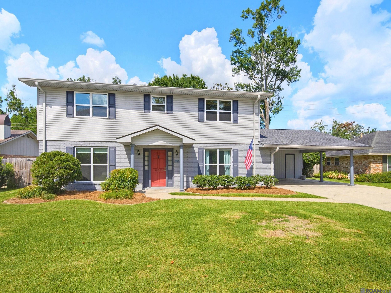
Welcome to 10375 Ridgely Drive — over 3,000 sq. ft. of updated living space in desirable Jefferson Terrace! This spacious home offers 5 bedrooms, 3 bathrooms, plus a flexible bonus room ideal for an office, nursery, or 6th bedroom. Major improvements include a new 30-year architectural roof, new windows, fresh paint, updated flooring, and NO carpet! Enjoy a screened porch, fenced backyard, 240 sq. ft. powered workshop, whole-house generator, covered parking, and exceptional storage. Located in Flood Zone X, this move-in ready home delivers an outstanding combination of SIZE, UPDATES, LOCATION, and VALUE!
Active
$350,000
Single Family / Detached
5 bds
3 ba

2,892 Sqft

0.30 Acre
2026018182
2 Stories
Built in 1976
Jefferson Terrace
Disclaimer: The information contained in this listing has not been verified by Keyfinders Team Realty and should be verified by the buyer.
 Information provided by GBRMLS
REQUEST MORE INFO
ADDRESS & DIRECTIONS
- Street Address: 10375 Ridgely Dr
- City: Baton Rouge
- State: Louisiana
- County: East Baton Rouge
- Subdivision: Jefferson Terrace
- Directions:
South on Bluebonnet. Left on Cal Dr. Right on Ridgely Dr.
PROPERTY FEATURES
General Information
- Architectural Style : Colonial
Heating /Cooling Features
- Cooling: Central Air, Ceiling Fan(s)
- Heating : Central
Rooms Information
- Room Type Level 1 : Bedroom (L1), Dining Room (L1), Foyer (L1), Kitchen (L1), Laundry (L1), Living Room (L1)
- Room Type Level 2+ : Bedroom (L2+), Primary Bedroom (L2+), Bonus Room (L2+)
Interior Features
- Appliances : Gas Cooktop, Dishwasher, Disposal, Microwave, Oven
- Flooring : Ceramic Tile, Laminate, Wood
- LaundryFeatures : Inside
Parking Features
- Parking Features: 2 Cars Park, Carport
- 2 Parking Spaces
Construction Features
- Construction Materials: Brick Siding, Wood Siding, Frame
- Foundation Details: Slab
Utility Information
- Utilities : Cable Connected
- Water Source : Public
- Sewer Source : Public Sewer
Security Features
- Fencing : Full, Wood
Community Features
- Community Features: Park
Other Features
- Other Structures: Storage Shed/Bldg., Workshop
- Other Equipment: Generator: Whole House
- Special Listing Conditions: As Is
SCHOOLS NEAR 10375 Ridgely Dr
- Courtesy of Keyfinders Team Realty, Brandon Baird
- Property last updated on GBRMLS : 10/6/2026 5:35:07 PM