
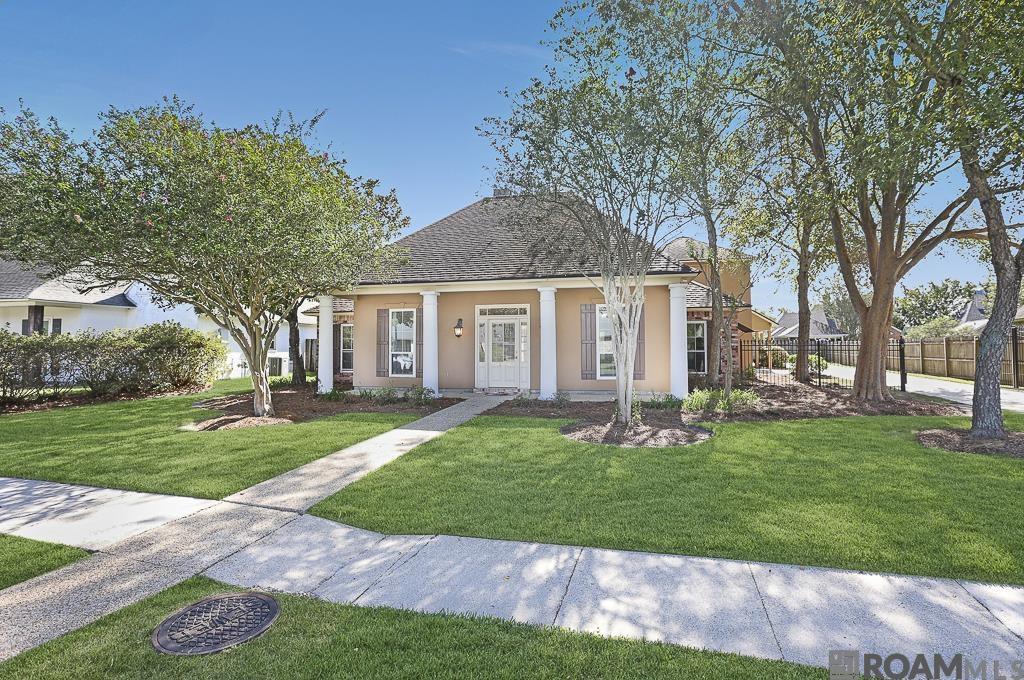
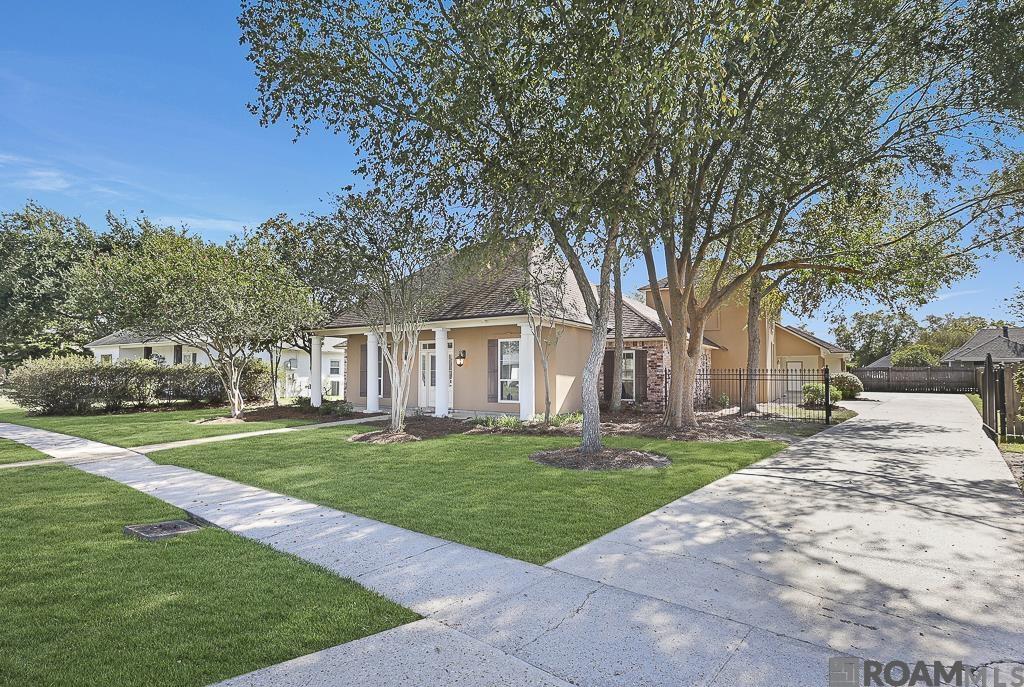
10754 Hillglen Ave, Baton Rouge, Louisiana, 70810
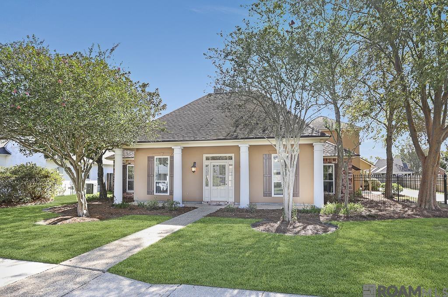
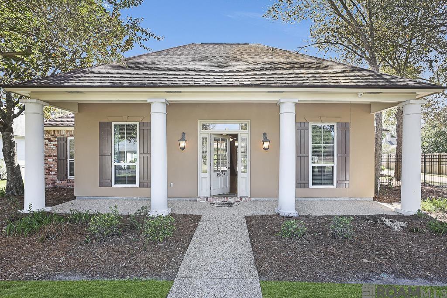
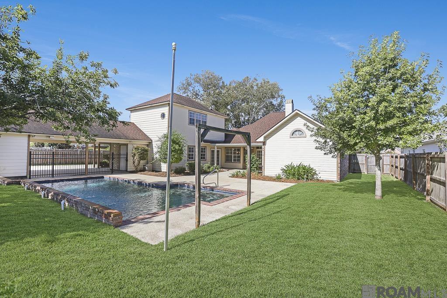
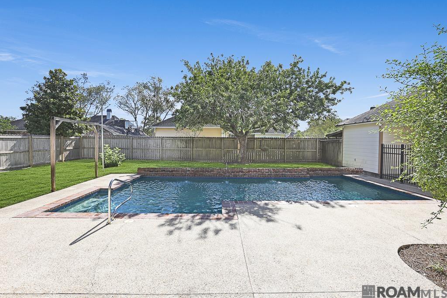
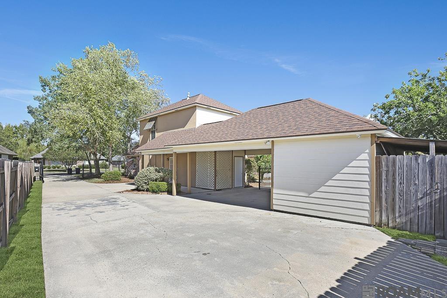
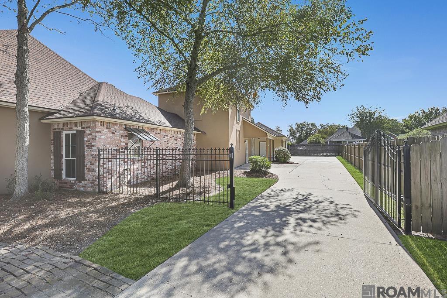
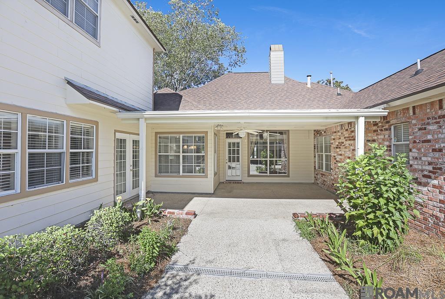
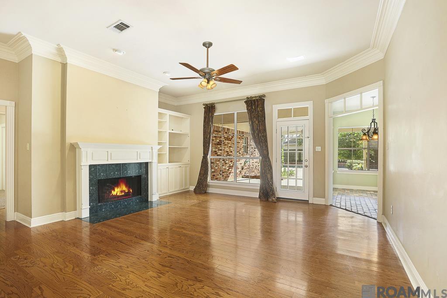
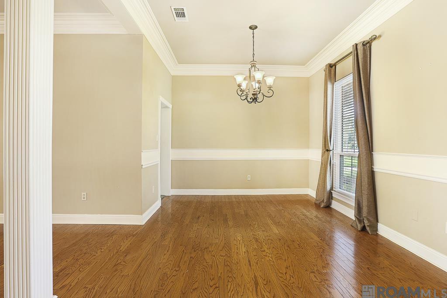
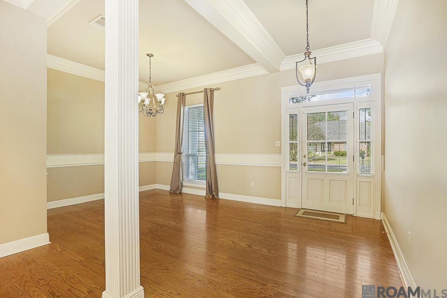
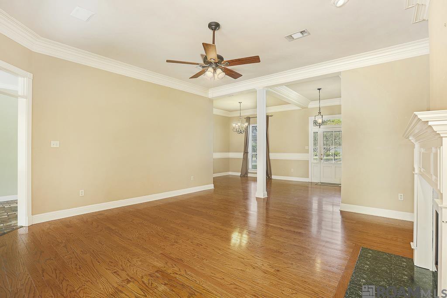
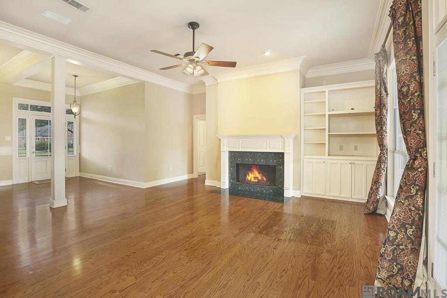
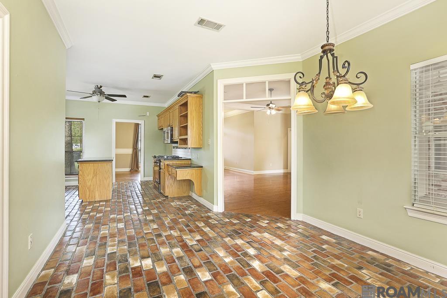
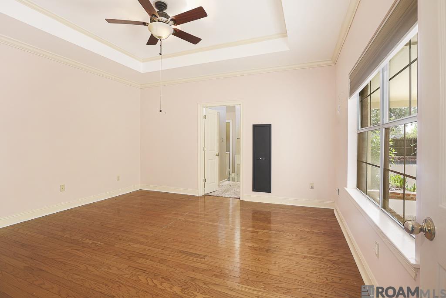
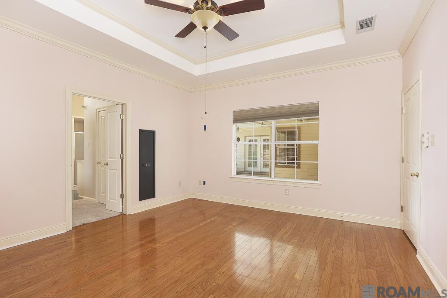
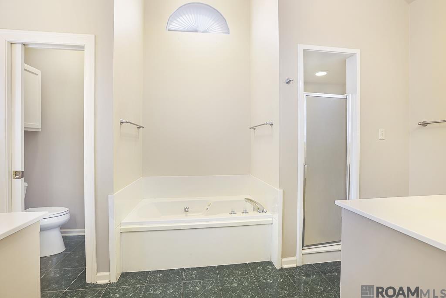
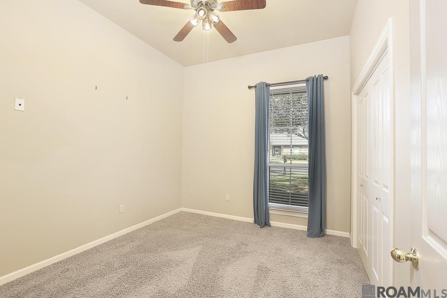
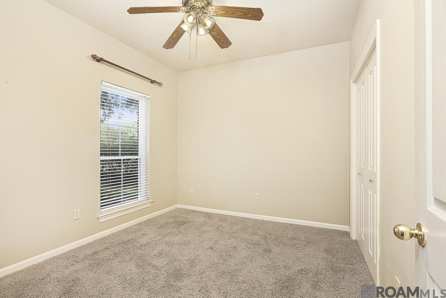
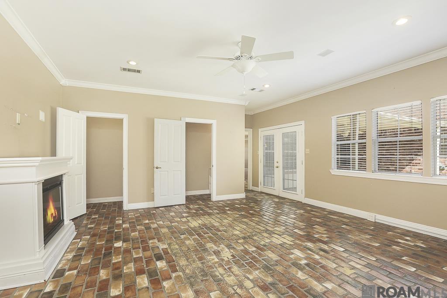
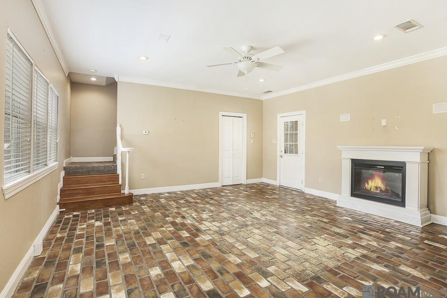
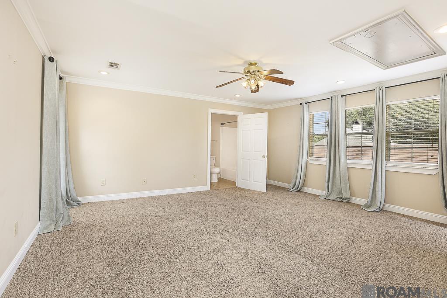
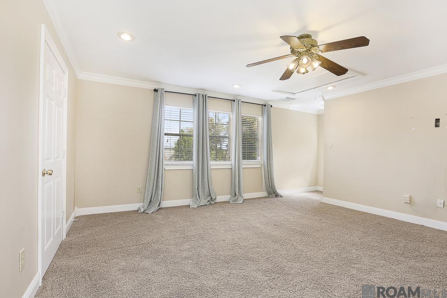
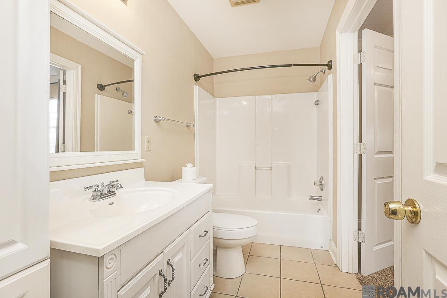
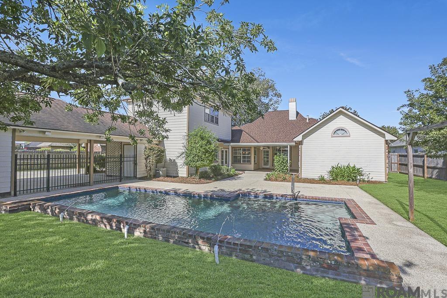
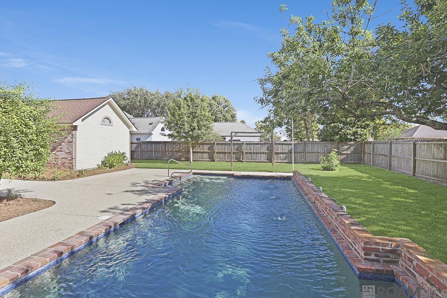
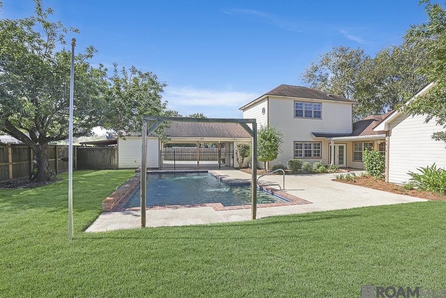
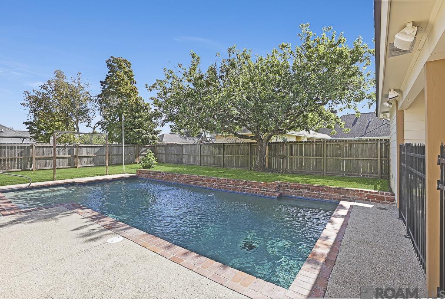
Spacious home with a pool offering 4 bedrooms, a bonus room and 2,877 square feet of living area! Crown molding flows throughout the home, with wood flooring in the living room, dining room and primary bedroom. A wall of windows fills the living room with natural light and provides views of the covered patio and pool. The versatile den can be used as a media room, game room or hobby space and includes a half bath, utility/storage room and closet. Stairs from the den lead to an additional bedroom with its own full bath, offering another flexible space that could also serve as a bonus room or private guest suite. Outside, the oversized covered patio and pool create the perfect place to relax, entertain and enjoy the backyard.
Active
$415,000
Single Family / Detached
4 bds
4 ba

2,876 Sqft

0.31 Acre
2026016763
2 Stories
Built in 1996
Fairhill At Bluebonnet Hi
Disclaimer: The information contained in this listing has not been verified by Compass - Perkins and should be verified by the buyer.
 Information provided by GBRMLS
REQUEST MORE INFO
ADDRESS & DIRECTIONS
- Street Address: 10754 Hillglen Ave
- City: Baton Rouge
- State: Louisiana
- County: East Baton Rouge
- Subdivision: Fairhill At Bluebonnet Hi
- Directions:
Take Bluebonnet Blvd south, then turn left onto Hillglen Ave. Continue on Hillglen Ave to 10754 Hillglen Ave.
PROPERTY FEATURES
Amenities
- Pool
General Information
- Architectural Style : Traditional
- Pool Features:Gunite
- Spa Features:Bath
Heating /Cooling Features
- Cooling: Central Air, Ceiling Fan(s)
- Heating : Gas Heat
Rooms Information
- Room Type Level 1 : Bedroom (L1), Primary Bedroom (L1), Breakfast (L1), Den (L1), Dining Room (L1), Kitchen (L1), Laundry (L1), Living Room (L1), Utility Room (L1)
- Room Type Level 2+ : Bedroom (L2+)
Interior Features
- Interior Features: Breakfast Bar, Ceiling 9'+, High Speed Internet
- Fireplace Features: 1 Fireplace
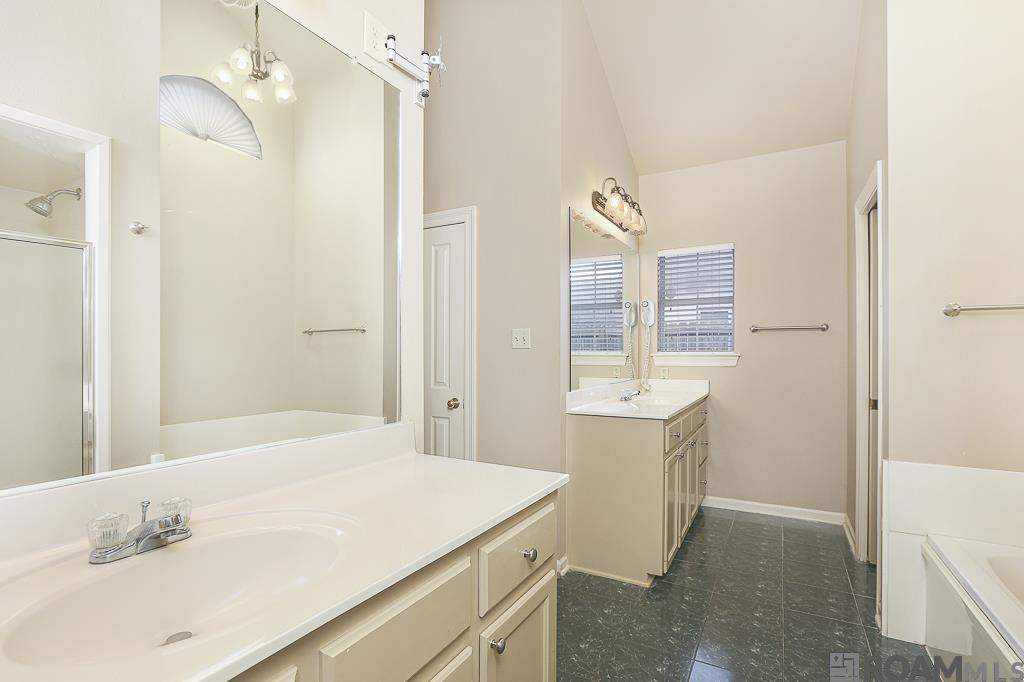
- Flooring : Ceramic Tile, Wood
- LaundryFeatures : Inside
Parking Features
- Parking Features: 2 Cars Park, Carport
- 2 Parking Spaces
Construction Features
- Construction Materials: Brick Siding, Frame
- Foundation Details: Slab
Utility Information
- Water Source : Public
- Sewer Source : Public Sewer
Security Features
- Fencing : Full, Wood
Other Features
- Special Listing Conditions: As Is
SCHOOLS NEAR 10754 Hillglen Ave
- Courtesy of Compass - Perkins, Alissa Jenkins
- Property last updated on GBRMLS : 10/4/2026 4:35:02 PM