





8905 Foxgate Dr, Baton Rouge, Louisiana, 70809
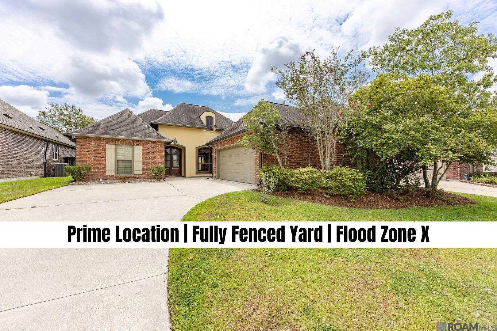
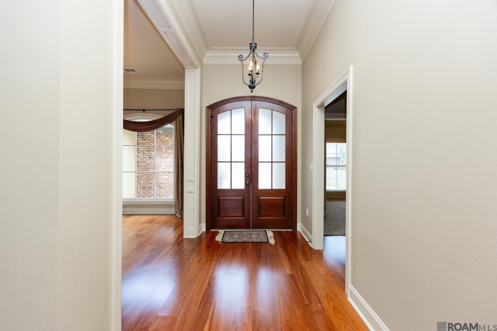
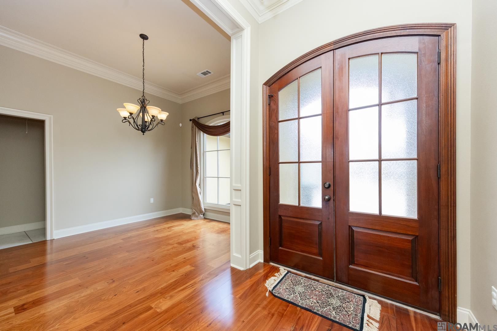
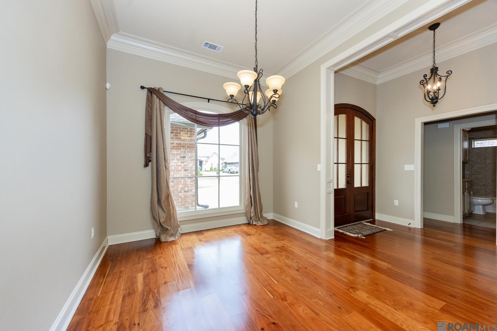
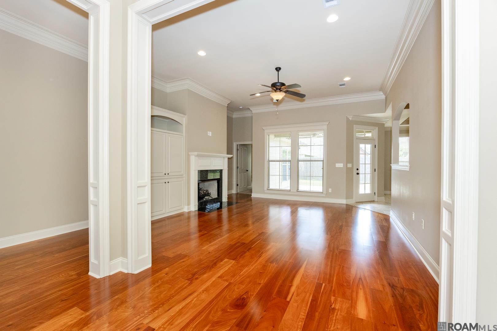
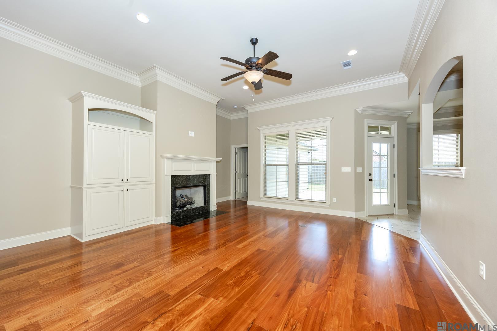
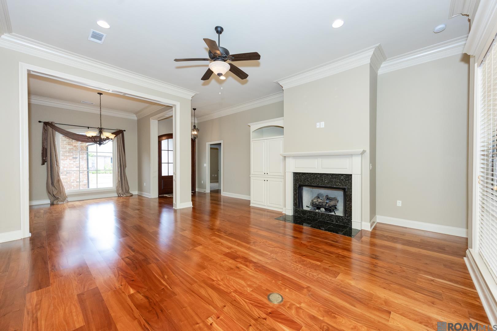
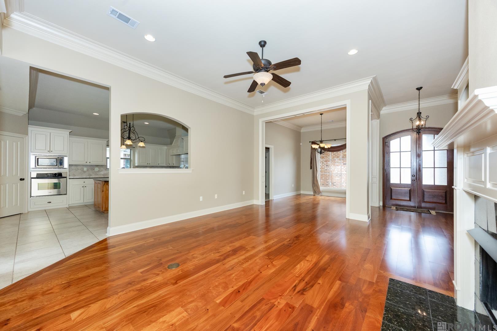
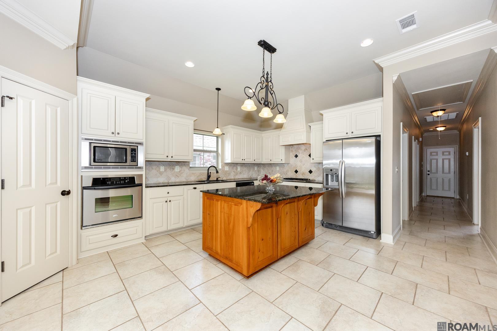
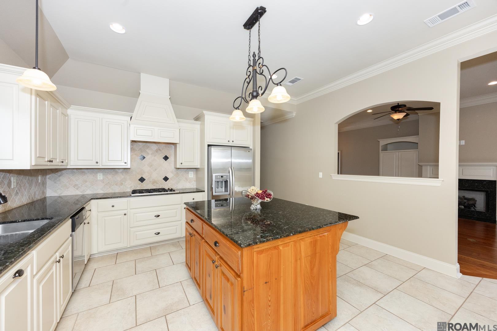
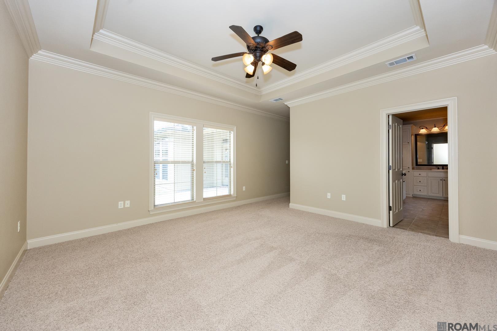
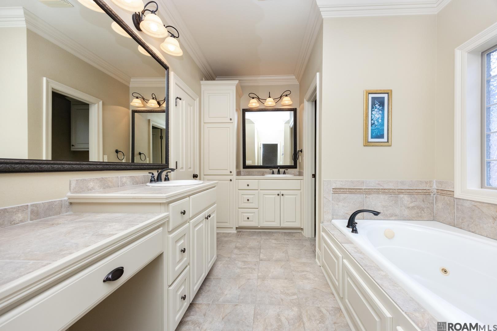
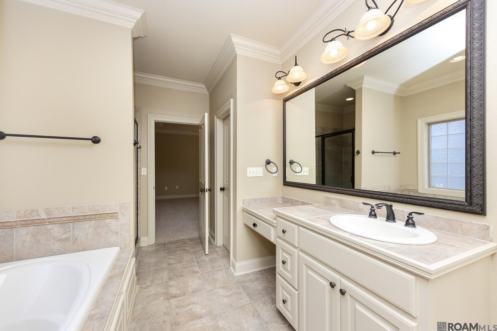
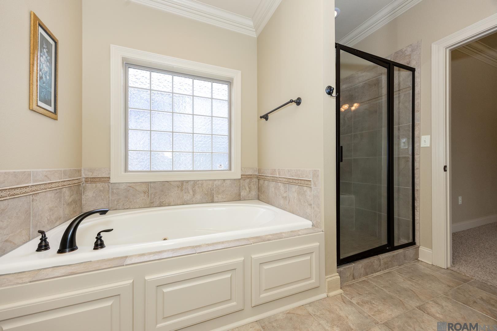
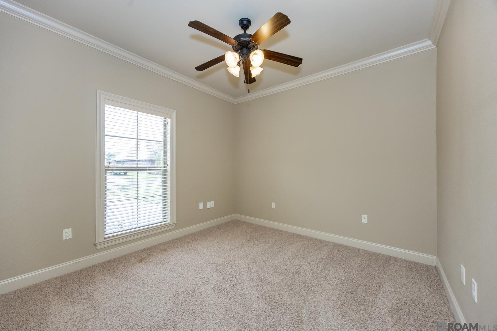
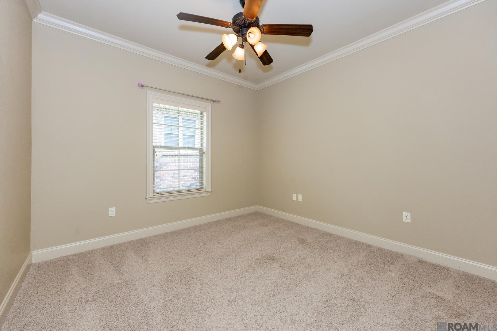
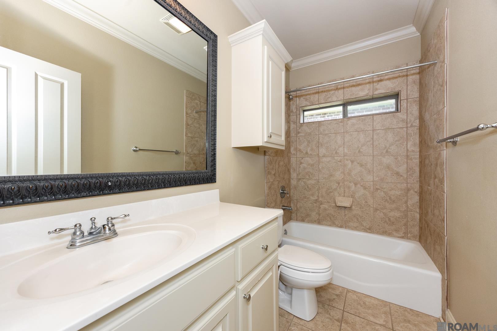
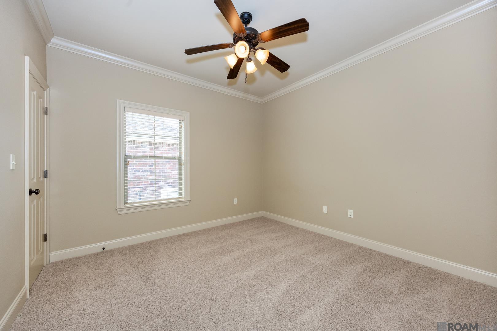
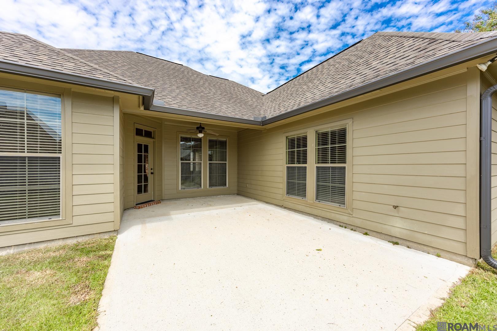
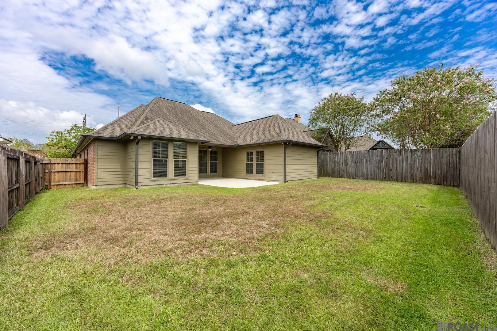
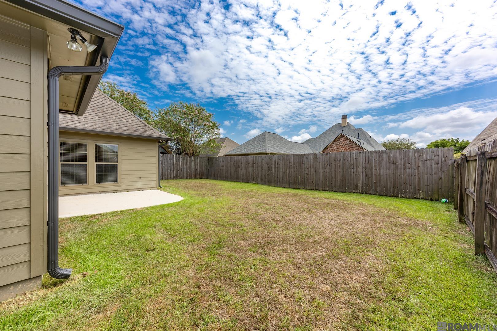
Comfort, craftsmanship, and convenience come together in this beautifully detailed home in Woodridge Subdivision! The spacious kitchen features custom-painted cabinetry, a large cypress island, gas cooktop, and stainless steel appliances. Detailed trimwork separates the dining room from the generous living room, which offers built-ins and wood flooring. The bathrooms feature slab granite countertops, tiled bath surrounds, custom mirrors, and stylish plumbing fixtures. Dual water heaters provide added comfort and convenience, while the fully fenced yard offers privacy and functionality. Located near Woman’s Hospital and minutes from shopping, dining, entertainment, and medical facilities, the home also provides easy access to Airline Highway and the Pecue Lane I-10 interchange. Located in Flood Zone X, where flood insurance is generally not required by mortgage lenders. Schedule your private showing today!
Active
$410,000
Single Family / Detached
4 bds
3 ba

2,184 Sqft

0.18 Acre
2026016077
1 Stories
Built in 2007
Woodridge Subd
Disclaimer: The information contained in this listing has not been verified by Keller Williams Realty-First Choice and should be verified by the buyer.
 Information provided by GBRMLS
REQUEST MORE INFO
ADDRESS & DIRECTIONS
- Street Address: 8905 Foxgate Dr
- City: Baton Rouge
- State: Louisiana
- County: East Baton Rouge
- Subdivision: Woodridge Subd
- Directions:
AIRLINE TO PECUE LANE-LEFT INTO WOODRIDGE SUBDIVISION-RIGHT ON GLENFIELD-RIGHT ON QUAIL PARK AVE.-RIGHT ON FOXGATE DR.
PROPERTY FEATURES
General Information
- Architectural Style : Traditional
- Spa Features:Bath
Heating /Cooling Features
- Cooling: Central Air, Ceiling Fan(s)
- Heating : Central
Rooms Information
- Room Type Level 1 : Bedroom (L1), Primary Bedroom (L1), Dining Room (L1), Kitchen (L1), Living Room (L1)
Interior Features
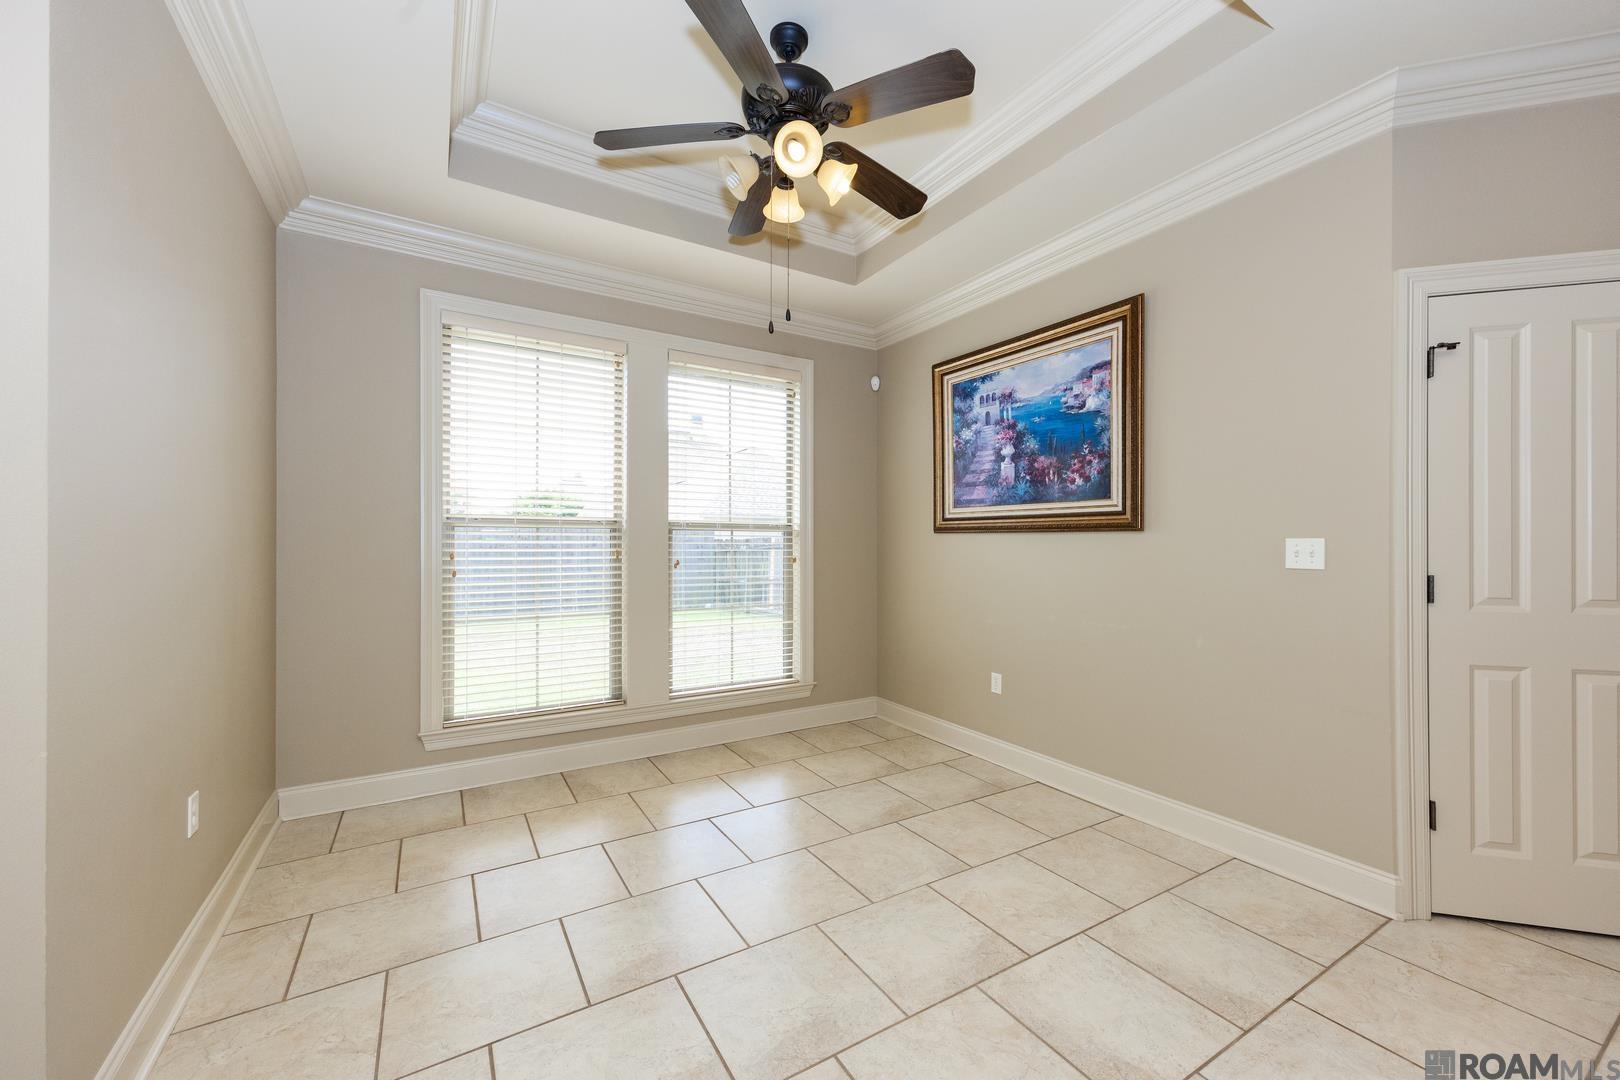
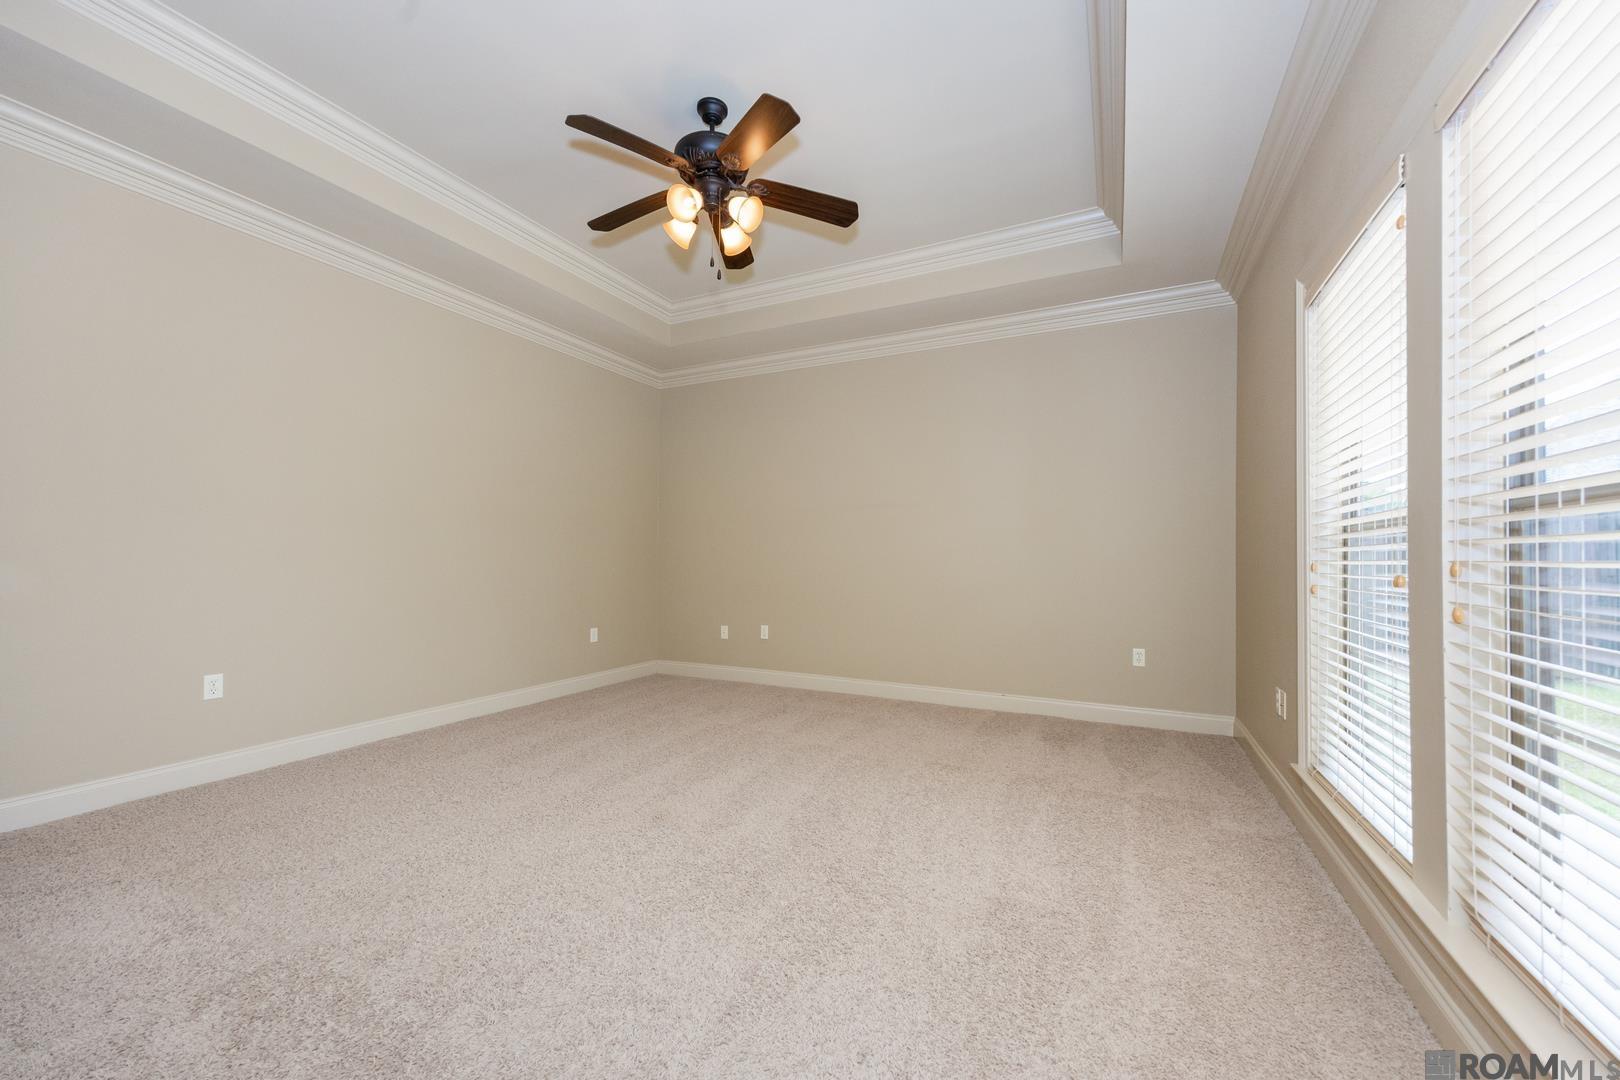
- Interior Features: Eat-in Kitchen, Ceiling 9'+, Tray Ceiling(s)
- Fireplace Features: 1 Fireplace
- Appliances : Gas Stove Con, Gas Cooktop, Dishwasher, Disposal, Microwave, Range/Oven, Refrigerator
- Windows Features: Window Treatments
- Flooring : Carpet, Ceramic Tile, Wood
- LaundryFeatures : Washer/Dryer Hookups
Parking Features
- Parking Features: 4+ Cars Park, Garage
- 4 Parking Spaces
Construction Features
- Construction Materials: Brick Siding, Frame
- Foundation Details: Slab
Utility Information
- Water Source : Public
- Sewer Source : Public Sewer
Security Features
- Fencing : Full, Wood
Other Features
- Special Listing Conditions: As Is
SCHOOLS NEAR 8905 Foxgate Dr
- Courtesy of Keller Williams Realty-First Choice, Cade Creel
- Property last updated on GBRMLS : 8/31/2026 11:35:10 PM