
33951 Highridge Drive, Denham Springs, Louisiana, 70706
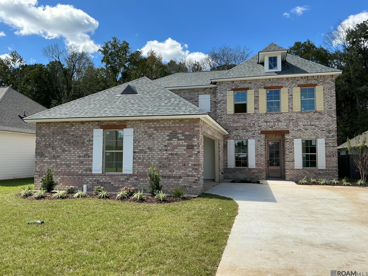
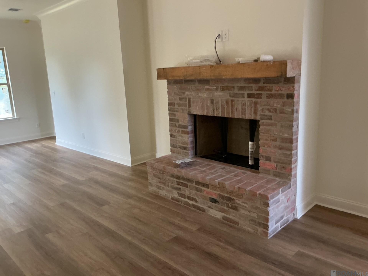
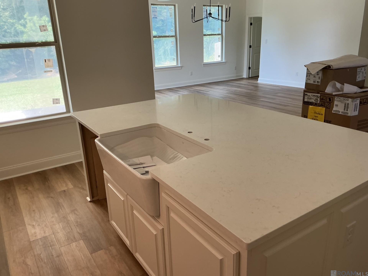
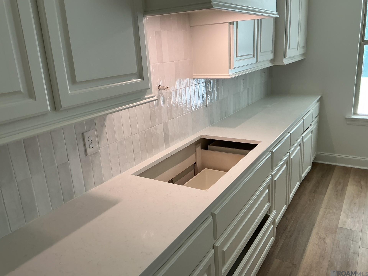
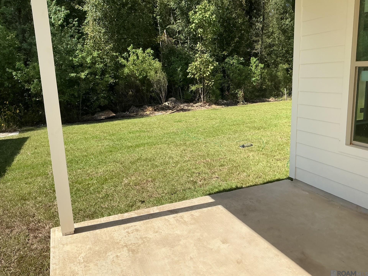
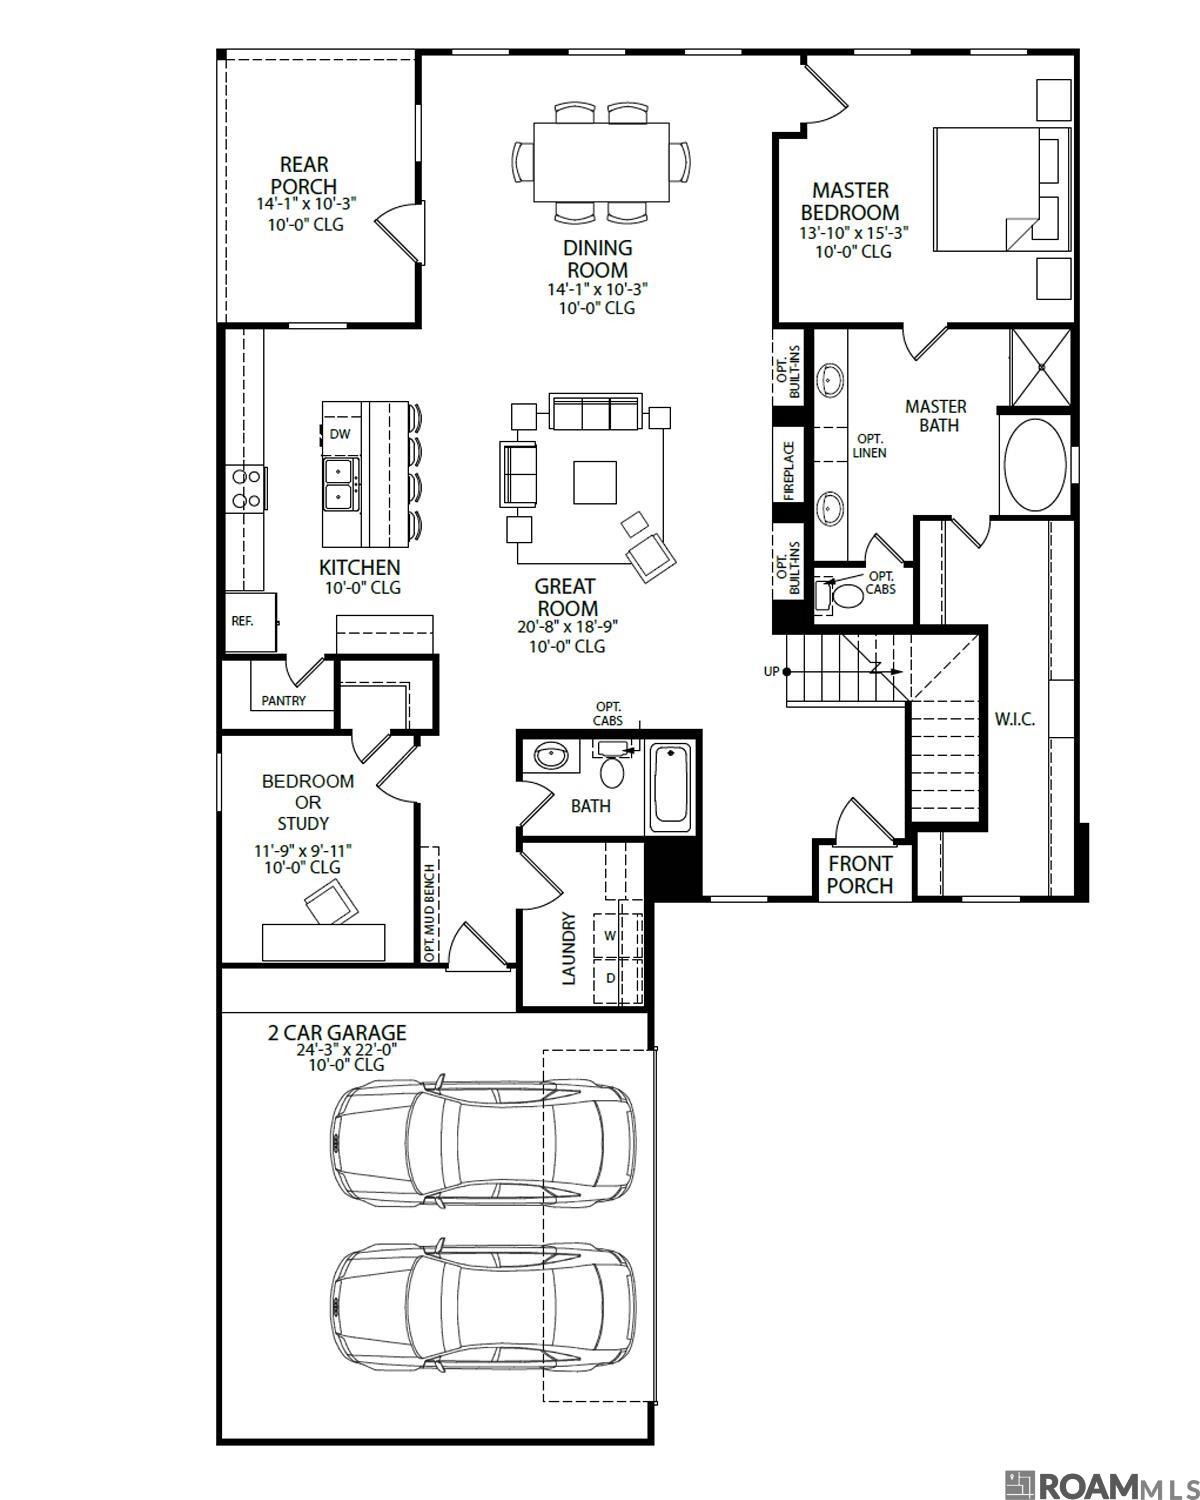
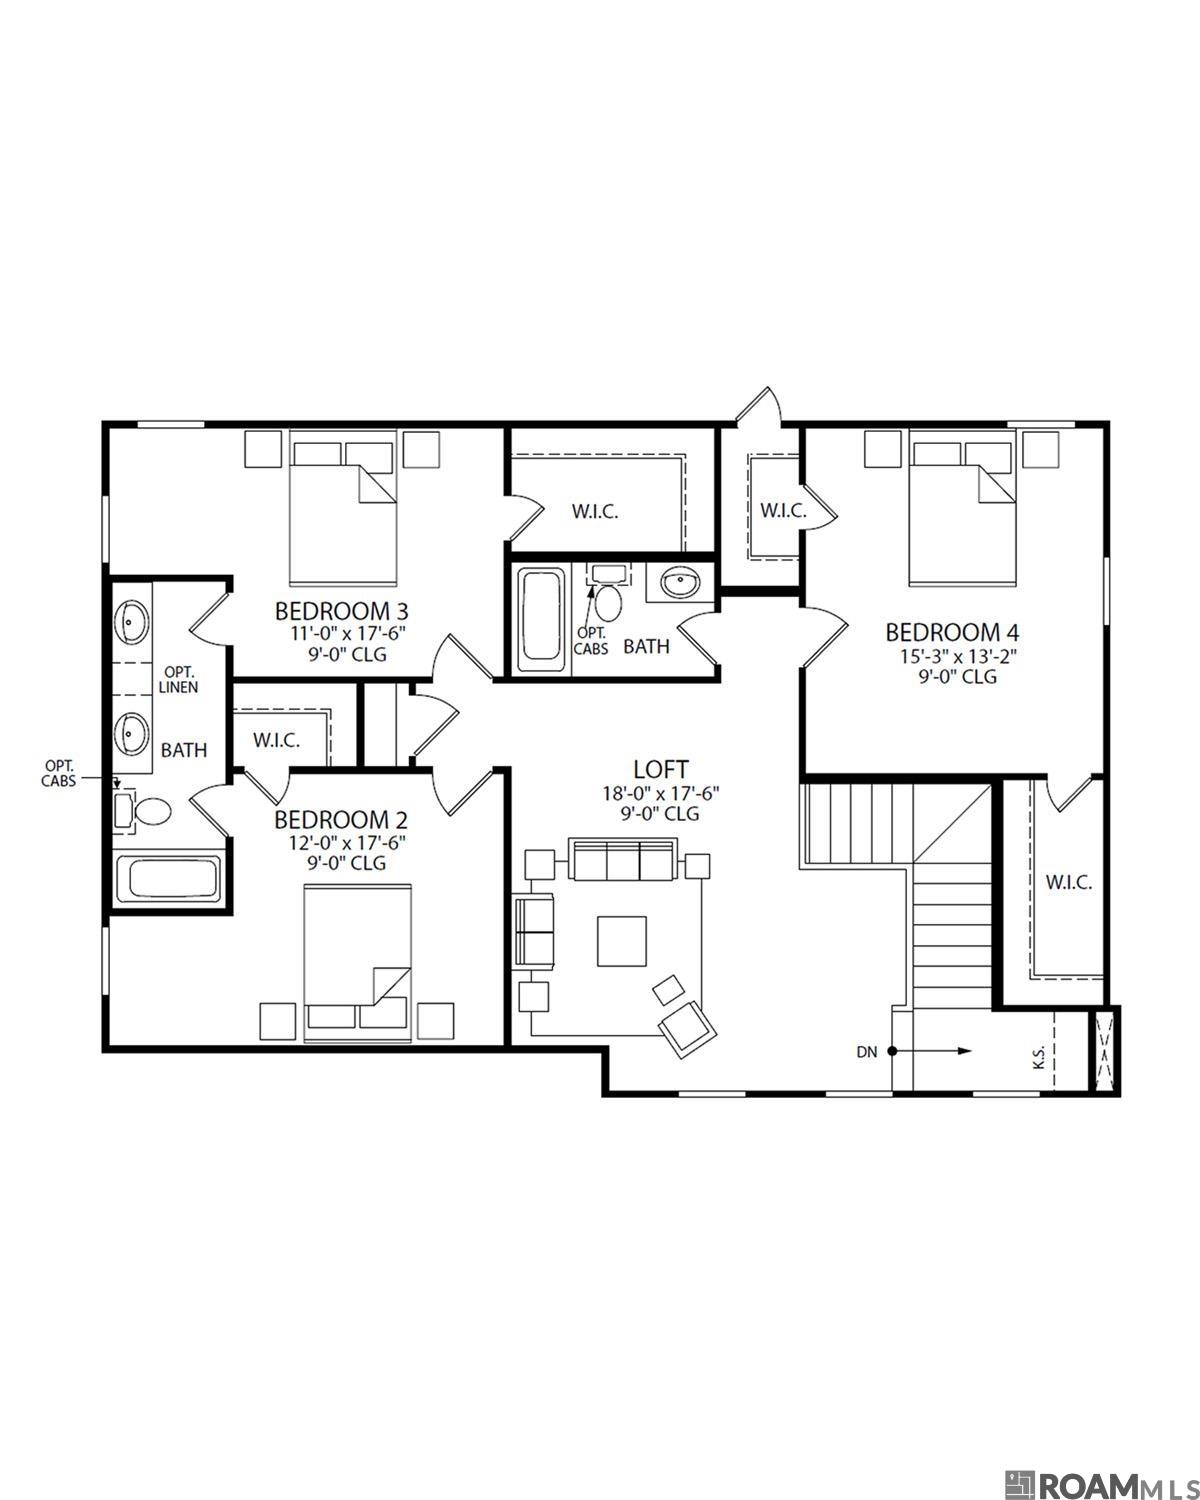
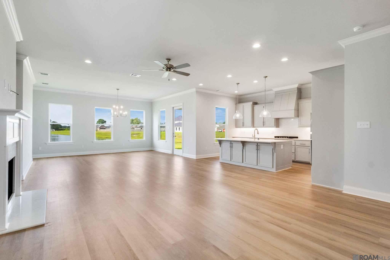
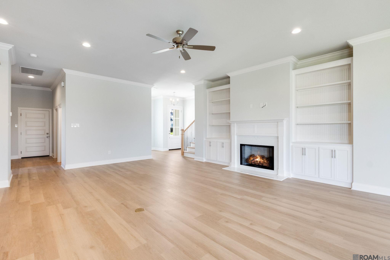
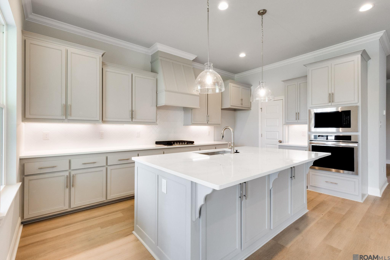
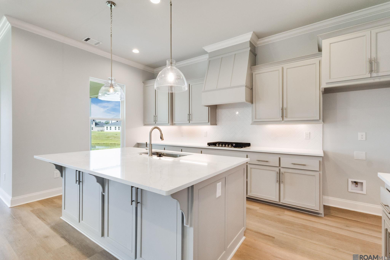
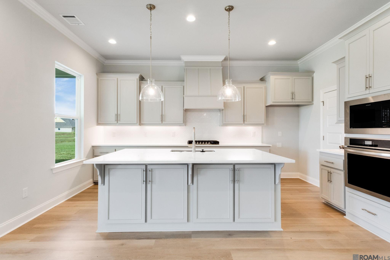
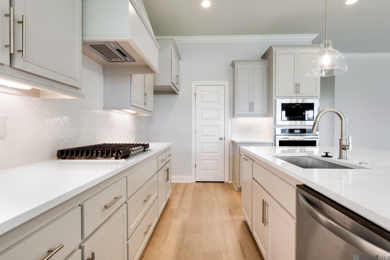
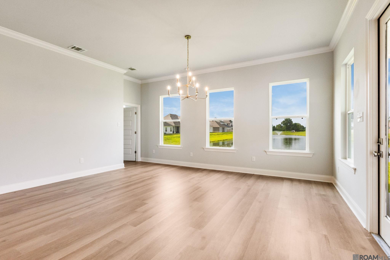
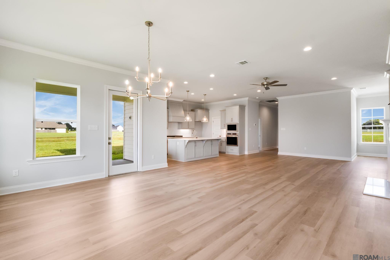
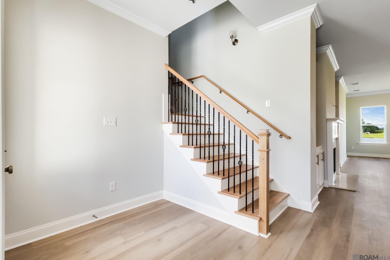
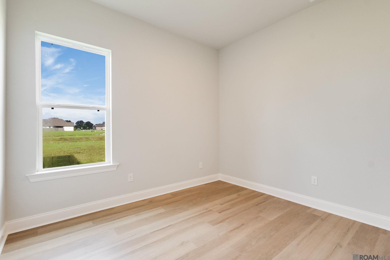
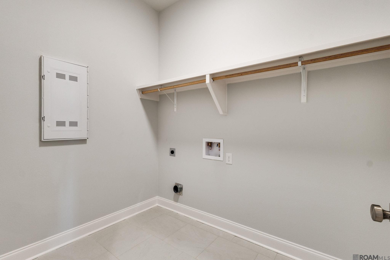
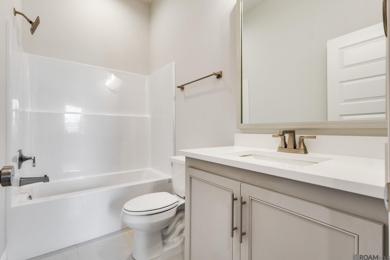
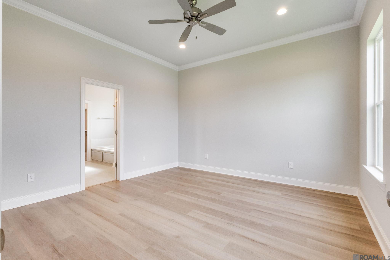
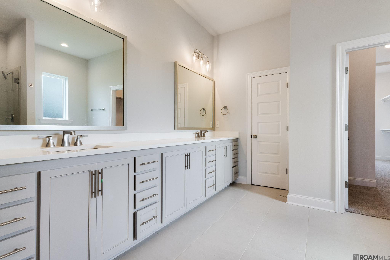
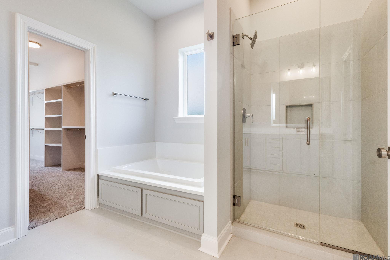
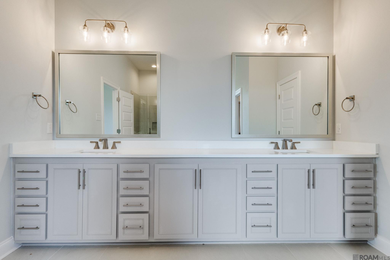
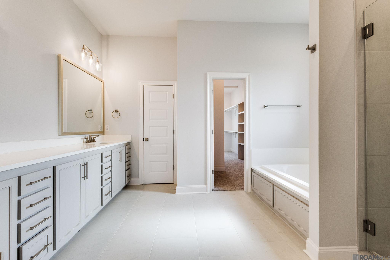
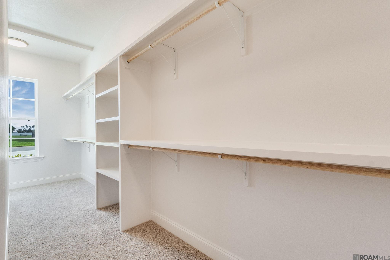
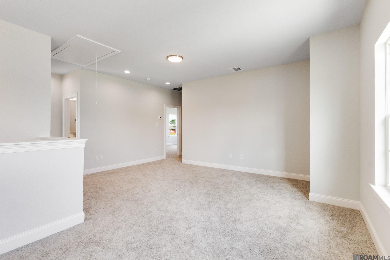
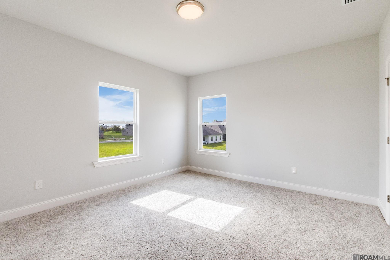
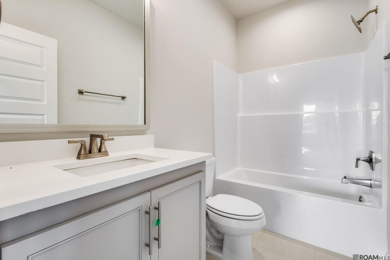
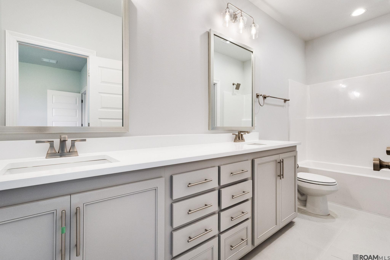
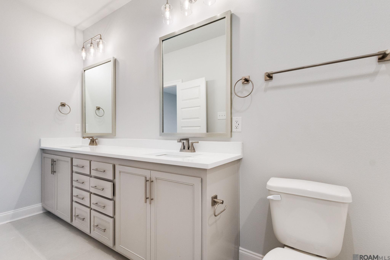
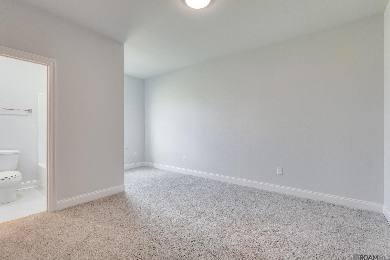
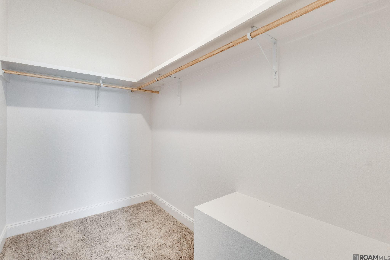
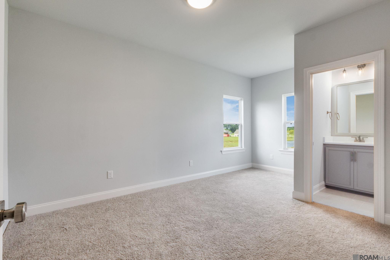
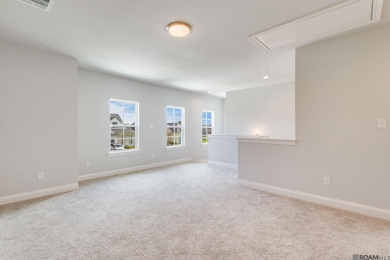
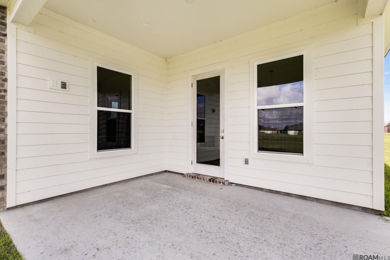
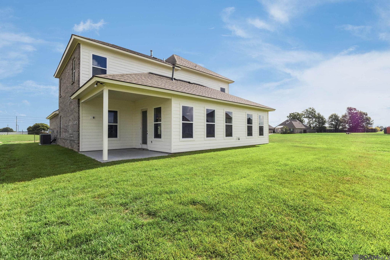
The highly sought after Belmont plan by Level Homes is now available—don’t miss this opportunity! The stunning Belmont II D new construction floorplan offers over 3,200 sq. ft. with 5 bedrooms, 4 full baths, an upstairs loft and a 2-car garage. The open first floor features a spacious living room with a natural brick fireplace surround, raised hearth and Banyan Brown stained beam mantel; a dining area; and a designer kitchen with arched-panel cabinetry, extended upper cabinets, sloped hood, soft-close doors and drawers, L2 Carrara Luxe stone countertops, white Artisan 2.5x8 backsplash in a vertical straight stack, Kohler farmhouse sink, Delta Champagne Bronze plumbing fixtures, and a Tier 3 single oven with 36-inch cooktop. The first-floor primary suite includes a freestanding tub, tiled shower and walk-in closet. There is an additional bedroom/study, a hall bath and the laundry room downstairs. Wood stairs with iron balusters lead to the loft, three secondary bedrooms and two full baths. Additional upgrades include L1 Khaki LVP in standard wood areas, primary suite and downstairs bedroom/study; cove molding; matte black door hardware; a black lighting package with an upgraded Providence dining fixture. The exterior selections include Alamo brick, Greek Villa siding and trim, City Loft shutters, Hearthstone shingles, a Birchbark-stained front door and Banyan Brown beams. The yard is professionally landscaped and fully sodded! Home will be MOVE IN ready November 2026. *The completed pictures are not of the actual home but are of the same floorplan; colors and options may vary.
Active
$471,832
Single Family / Detached
5 bds
4 ba

3,235 Sqft

0.40 Acre
2026018254
2 Stories
New Construction
Highlandia
Disclaimer: The information contained in this listing has not been verified by Keller Williams Realty Red Stick Partners and should be verified by the buyer.
 Information provided by GBRMLS
REQUEST MORE INFO
ADDRESS & DIRECTIONS
- Street Address: 33951 Highridge Drive
- City: Denham Springs
- State: Louisiana
- County: Livingston
- Subdivision: Highlandia
- Directions:
Go N on Hwy 16 towards Watson. Take a right on Cane Market Rd. Go 1.5 miles and Highlandia will be on your right. Turn right onto Highlandia Dr., then right onto Highcrest Dr., left on Highridge Dr and the home will be on your right.
PROPERTY FEATURES
General Information
- Architectural Style : Traditional
Heating /Cooling Features
- Cooling: Central Air
- Heating : Central
Rooms Information
- Room Type Level 1 : Bathroom (L1), Primary Bathroom (L1), Bedroom (L1), Primary Bedroom (L1), Dining Room (L1), Foyer (L1), Garage (L1), Kitchen (L1), Laundry (L1), Living Room (L1), Mudroom (L1), Pantry (L1), Patio, Porch
- Room Type Level 2+ : Bathroom (L2+), Bedroom (L2+), Loft (L2+)
Interior Features
- Interior Features: Breakfast Bar, Eat-in Kitchen, Attic Access, Ceiling 9'+, Crown Molding
- Fireplace Features: 1 Fireplace, Gas Log, Ventless
- Appliances : Gas Cooktop, Dishwasher, Disposal, Microwave, Self Cleaning Oven, Oven, Range Hood, Gas Water Heater, Separate Cooktop, Stainless Steel Appliance(s), Tankless Water Heater
- Windows Features: Screens
- Flooring : Carpet, Ceramic Tile, Wood
- LaundryFeatures : Electric Dryer Hookup, Washer Hookup, Inside, Washer/Dryer Hookups
Parking Features
- Parking Features: Attached, Garage, Driveway, Garage Door Opener
Construction Features
- Construction Materials: Brick Siding, Cement Fiber Siding, Stucco Siding, Frame
- Foundation Details: Slab
Utility Information
- Utilities : Cable Connected
- Water Source : Public
- Sewer Source : Public Sewer
Security Features
- Security Features : Smoke Detector(s)
Community Features
- Community Features: Playground
SCHOOLS NEAR 33951 Highridge Drive
- Courtesy of Keller Williams Realty Red Stick Partners, Jennifer Waguespack
- Property last updated on GBRMLS : 10/7/2026 5:35:07 PM