
12451 Arceneaux Ln, Geismar, Louisiana, 70769
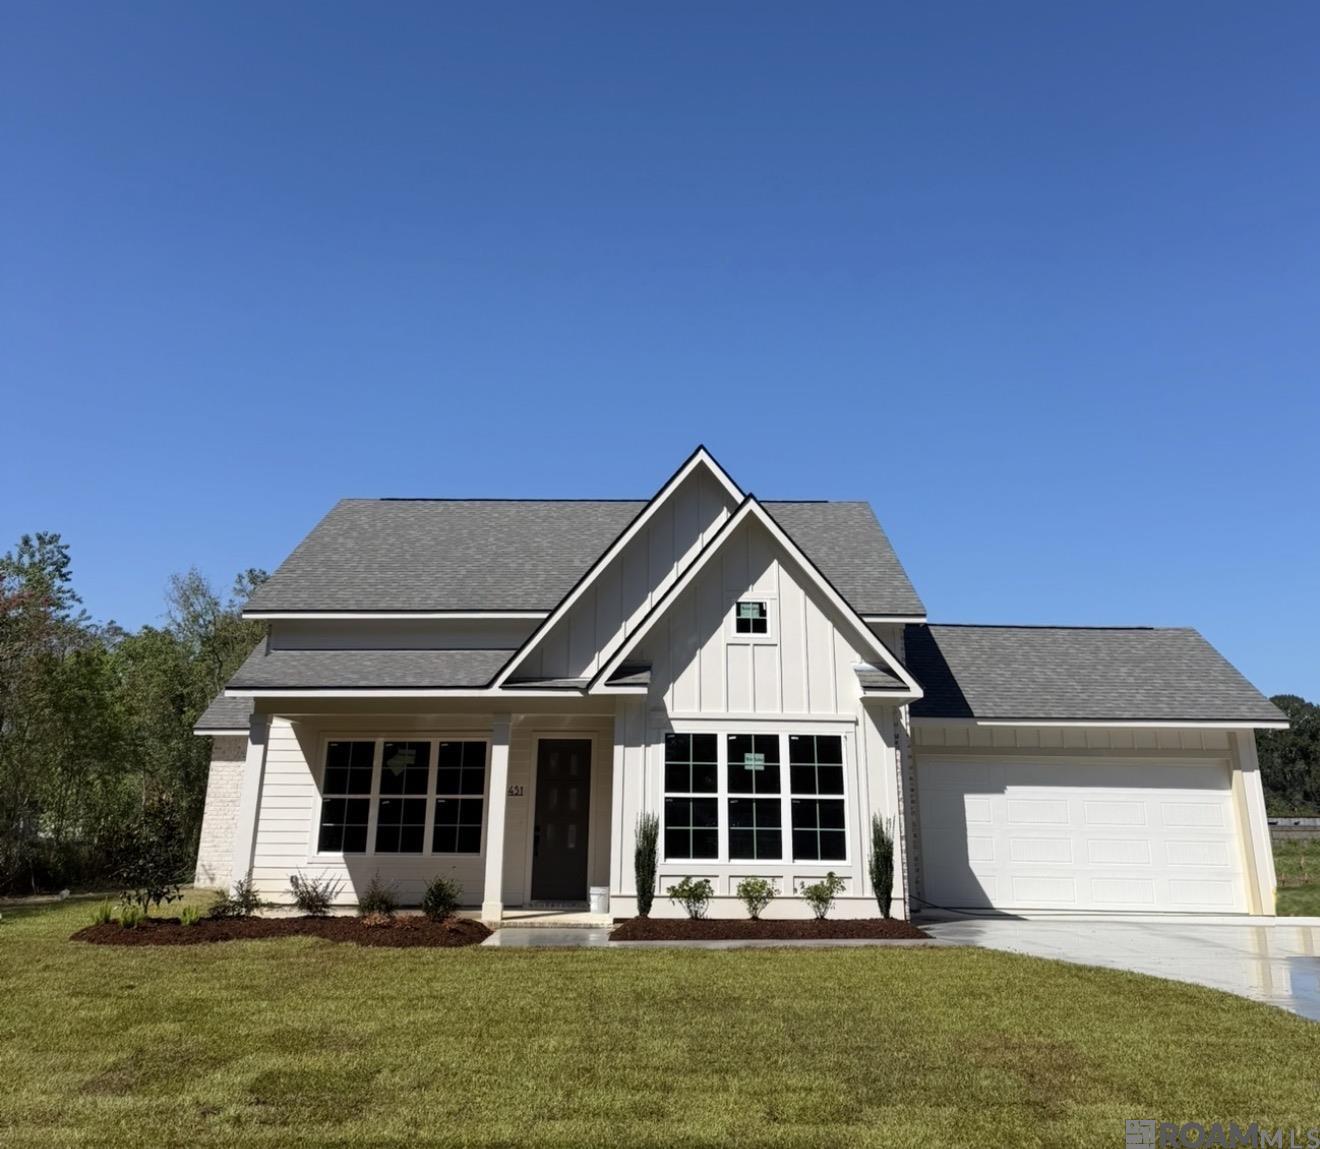
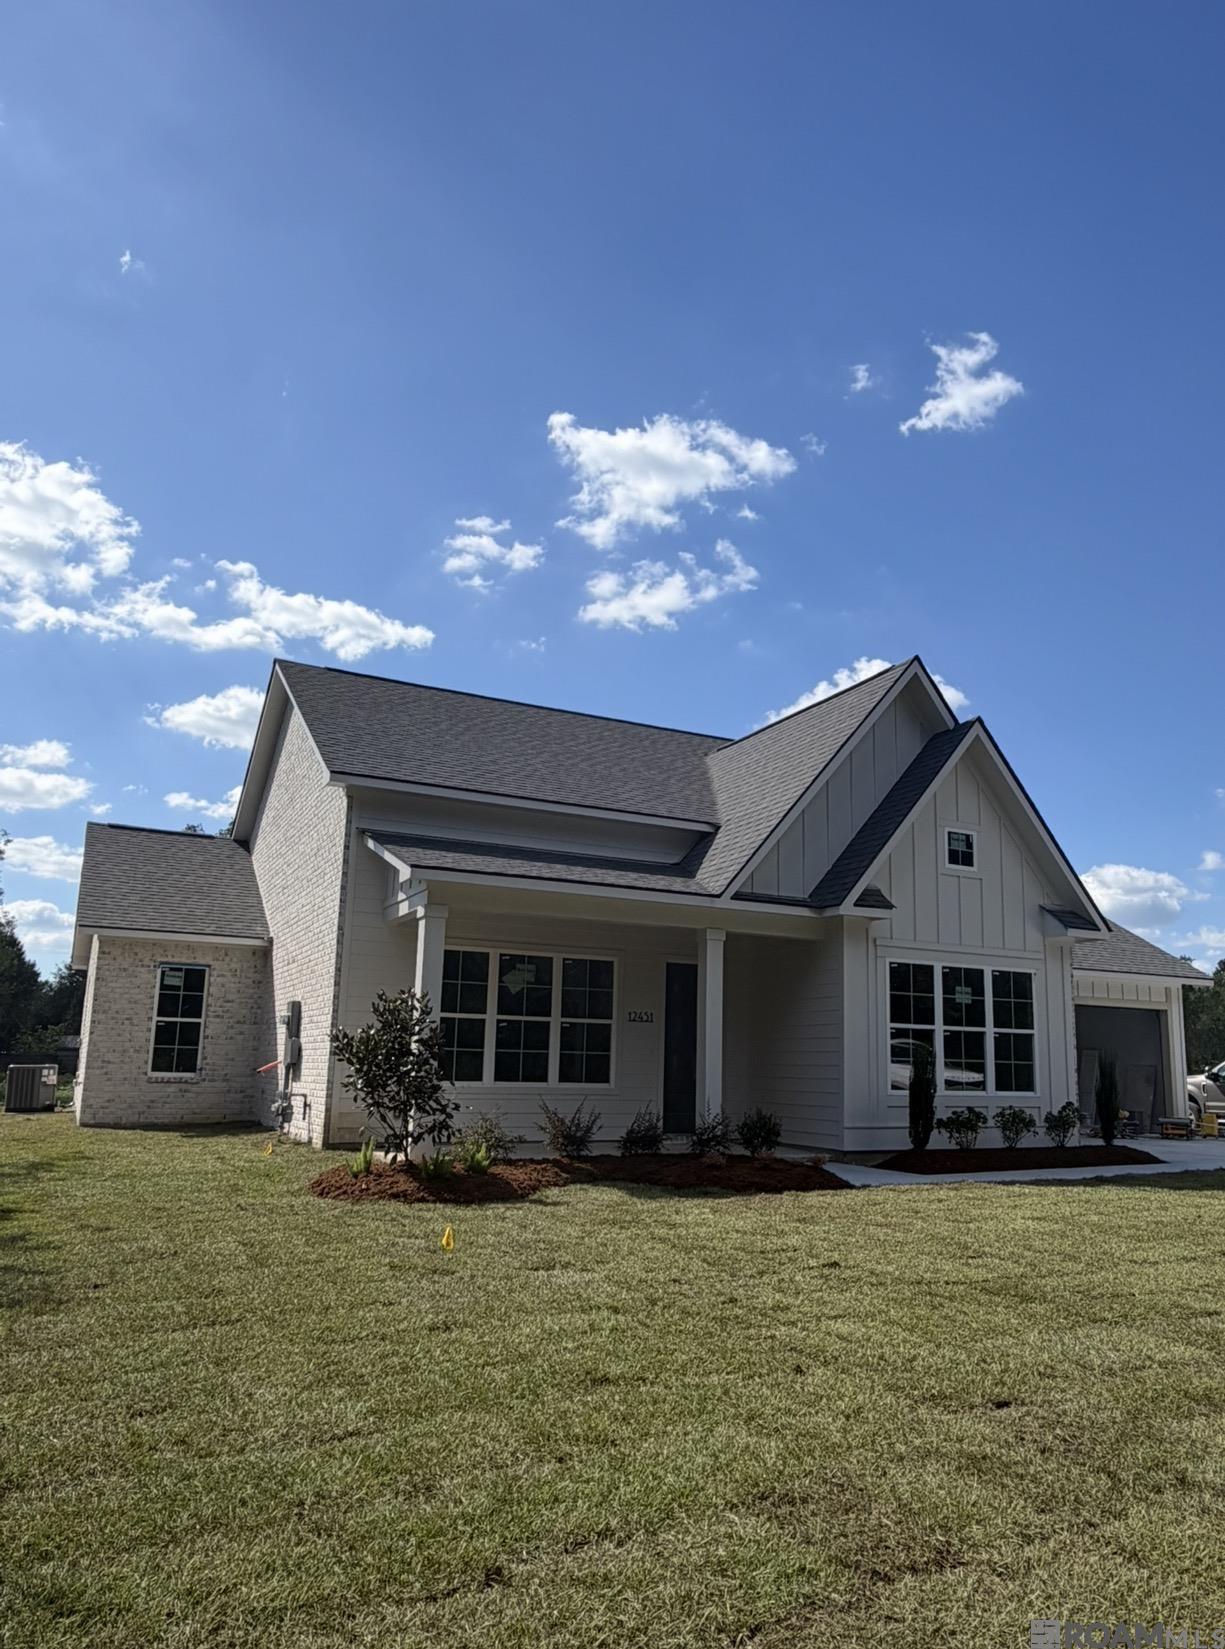
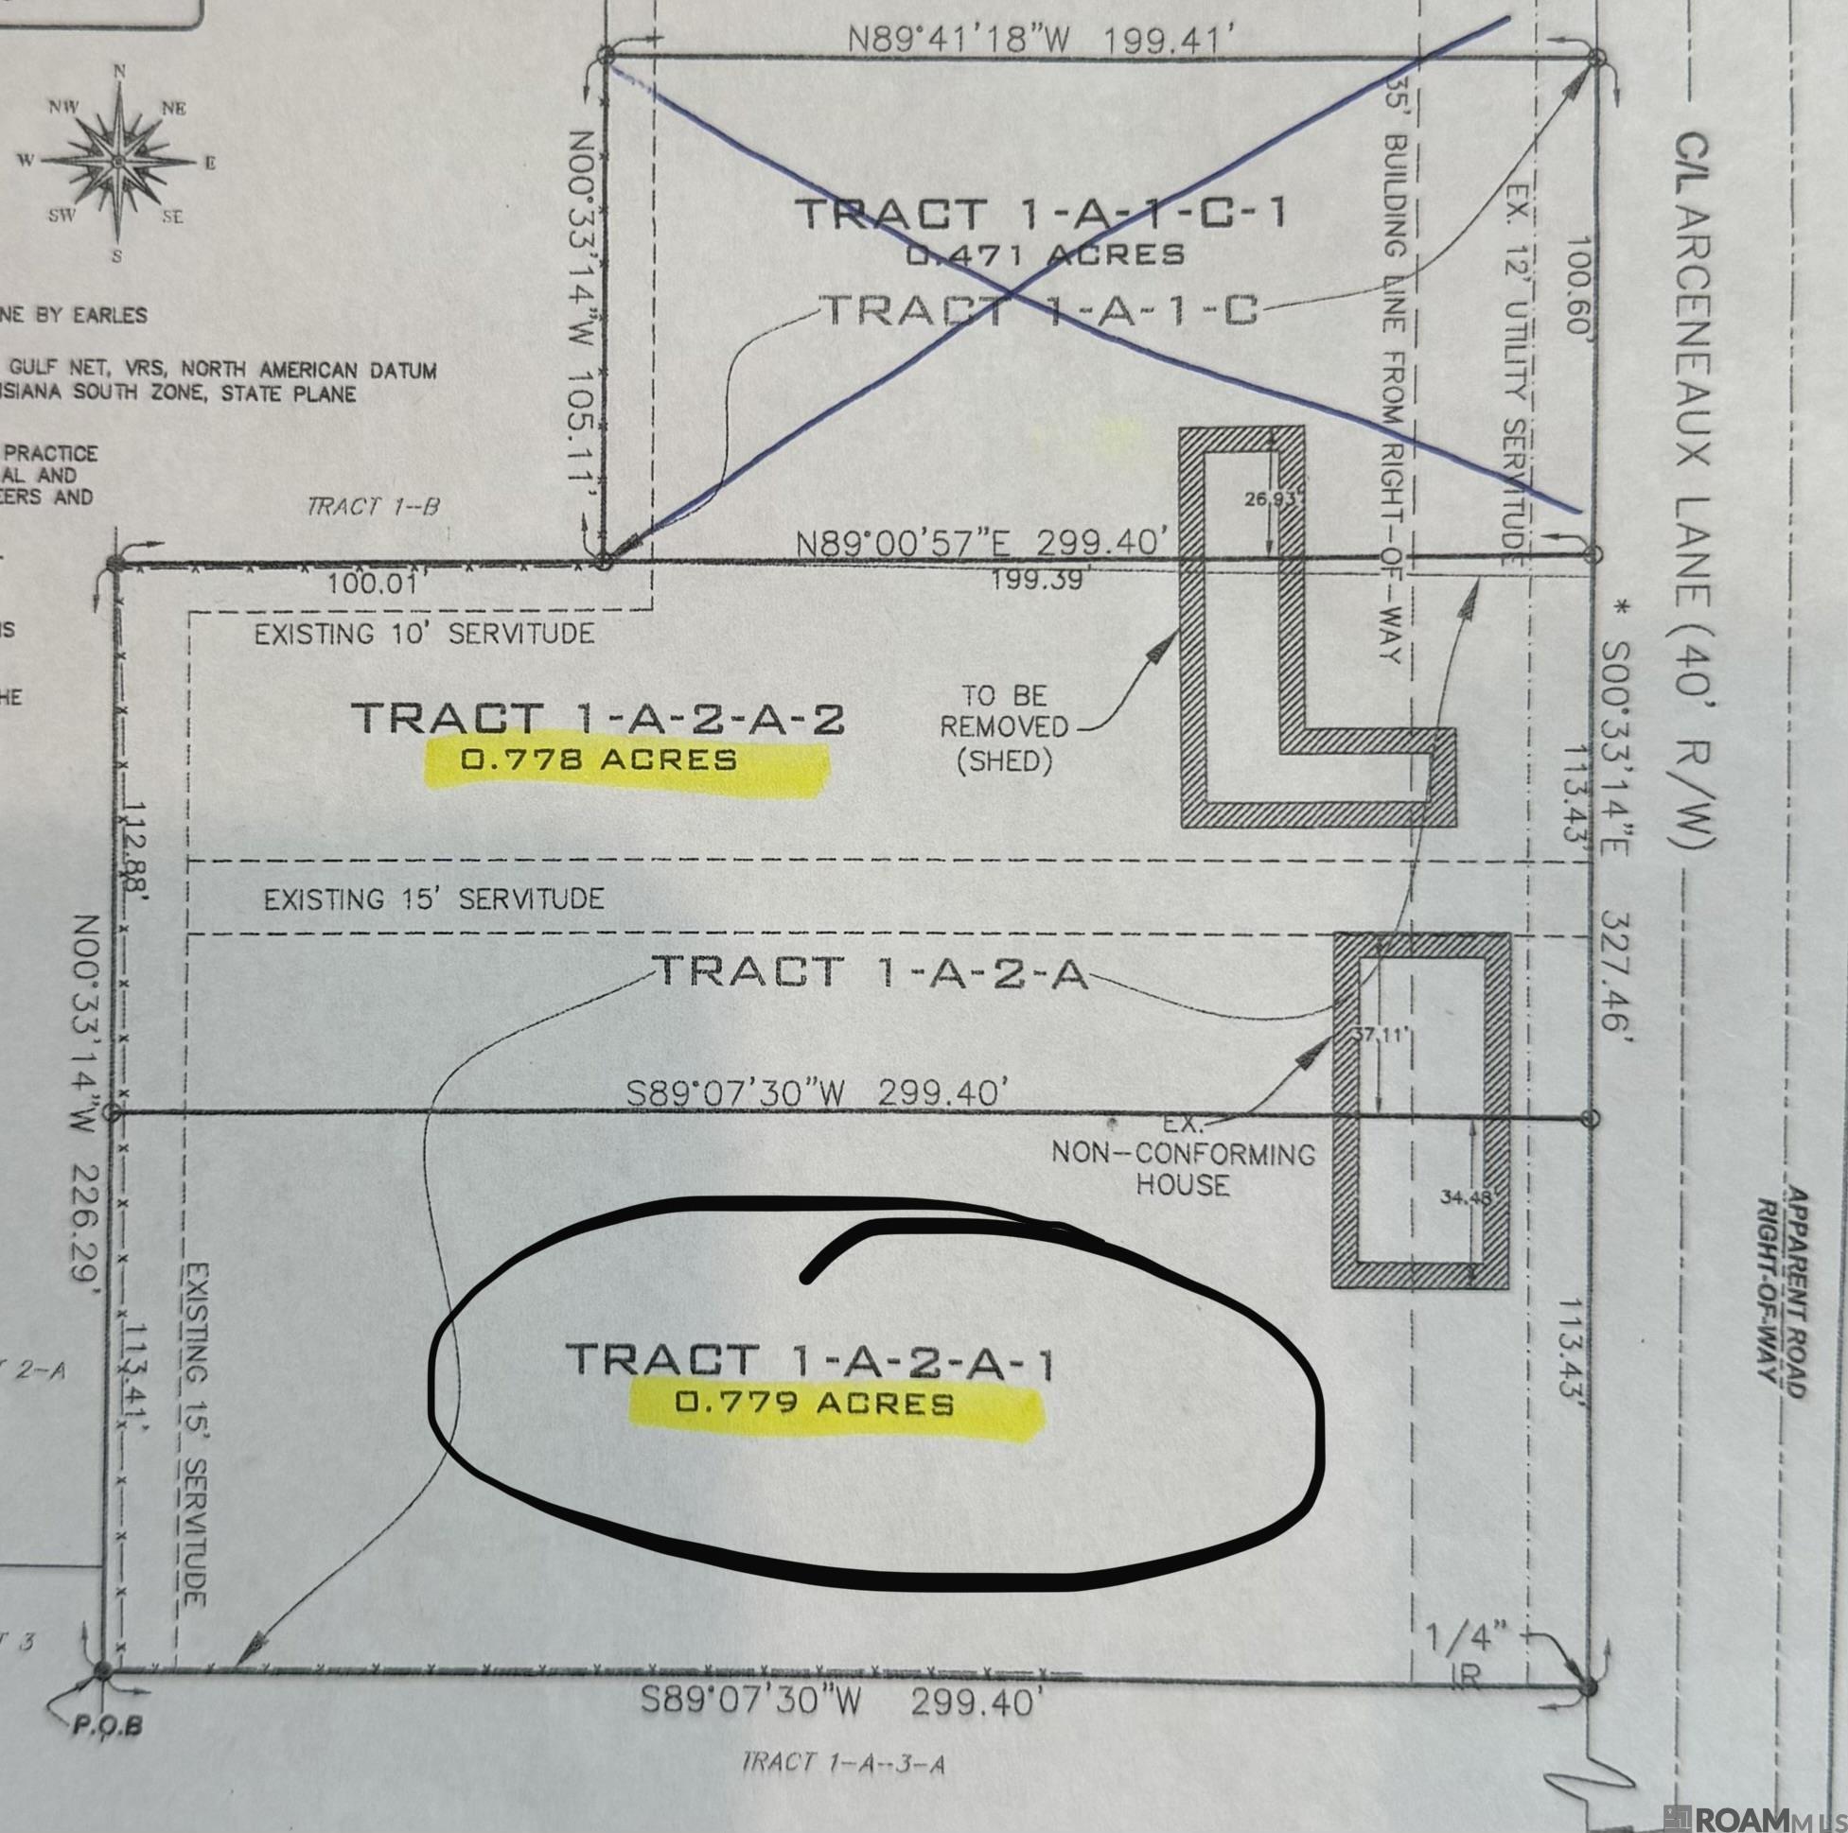
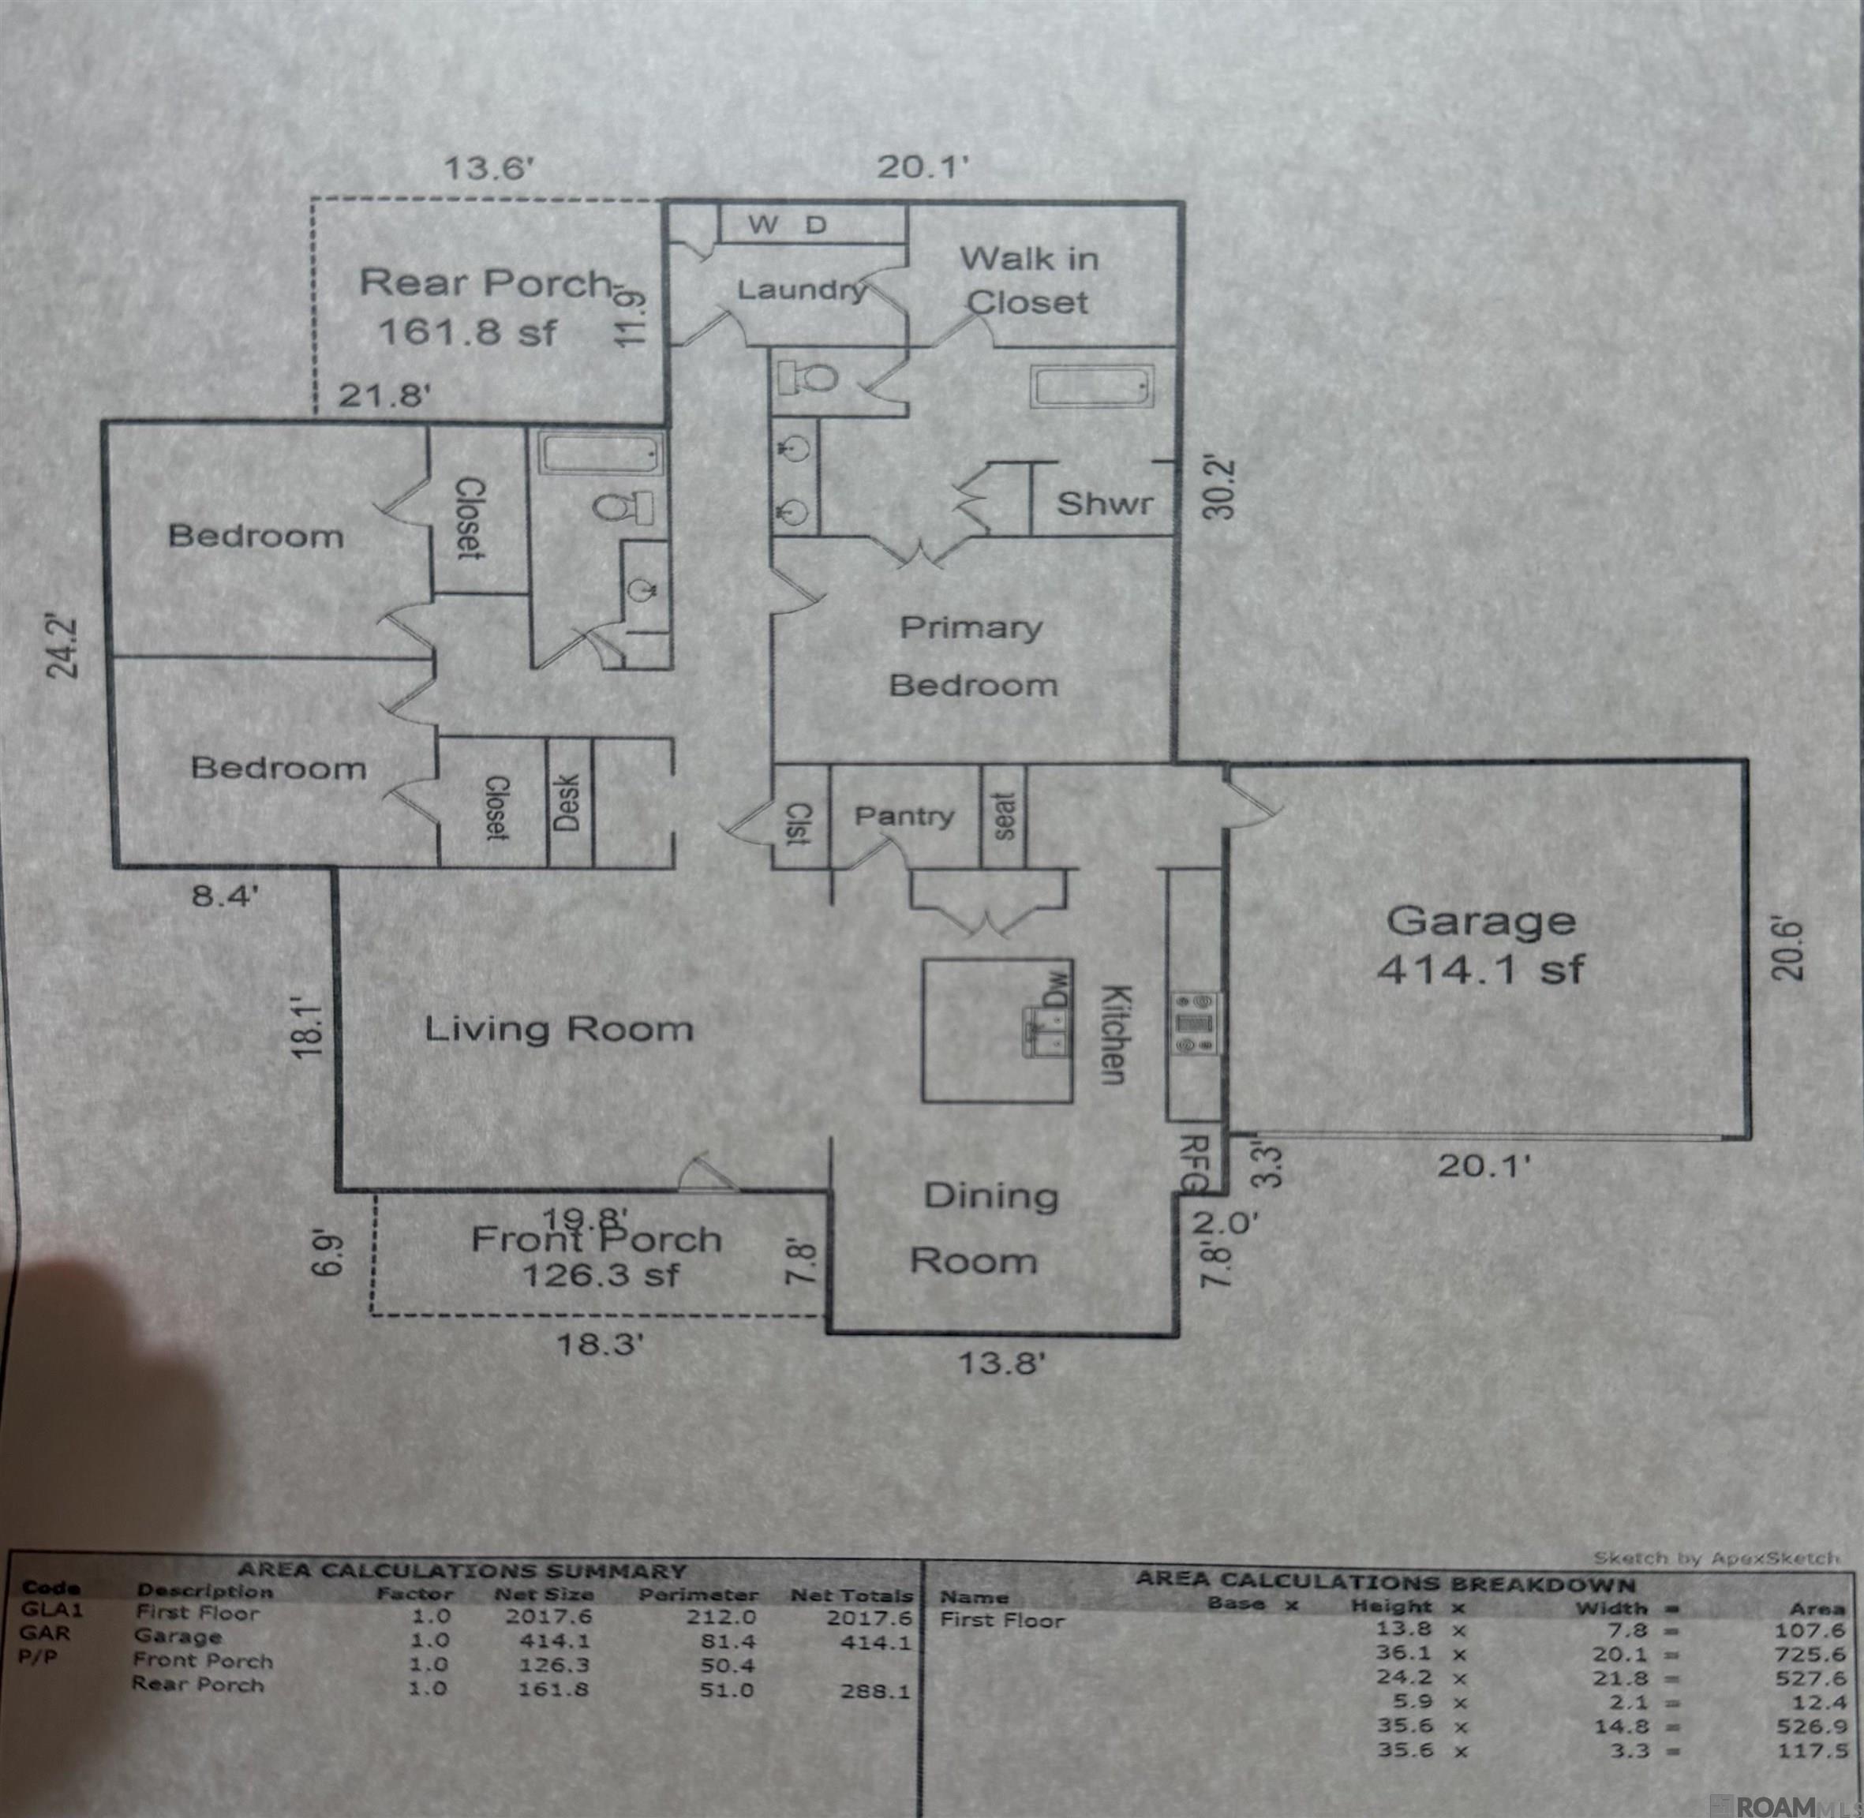
Beautiful new construction by Elevated Homes in Geismar, combining custom details with a spacious setting outside of a subdivision, a refreshing find in Ascension Parish. Situated on 0.779 acres along a quiet dead-end road with no HOA, this home features 3 bedrooms, 2 bathrooms, an office, and 2,719 square feet under roof. Enjoy smart-home prewiring, covered front and back porches, and space for a future pool, workshop, or RV and boat storage. Conveniently located near dining and shopping, with easy interstate access. Located in Flood Zone X and served by Dutchtown schools.
Active
$450,000
Single Family / Detached
3 bds
2 ba

2,018 Sqft

0.78 Acre
2026018017
1 Stories
New Construction
Rural Tract (no Subd)
Disclaimer: The information contained in this listing has not been verified by Gaspard & Co Real Estate LLC and should be verified by the buyer.
 Information provided by GBRMLS
REQUEST MORE INFO
ADDRESS & DIRECTIONS
- Street Address: 12451 Arceneaux Ln
- City: Geismar
- State: Louisiana
- County: Ascension
- Subdivision: Rural Tract (no Subd)
- Directions:
Where Hwy 73 and 74 meet go towards Bluff Rd. home will be on the left side before Bluff Rd.
PROPERTY FEATURES
General Information
- Architectural Style : Acadian
Heating /Cooling Features
- Cooling: Central Air, Ceiling Fan(s)
- Heating : Central
Rooms Information
- Room Type Level 1 : Bathroom (L1), Primary Bathroom (L1), Bedroom (L1), Primary Bedroom (L1), Bonus Room (L1), Dining Room (L1), Garage (L1), Kitchen (L1), Laundry (L1), Living Room (L1), Mudroom (L1), Pantry (L1), Garage Apartment (L1), Primary Closet
Interior Features
- Interior Features: Attic Access, Ceiling 9'+, Tray Ceiling(s), Ceiling Boxed, Ceiling Varied Heights, Crown Molding, Attic Storage, Walk-Up Attic
- Appliances : Gas Cooktop, Dishwasher, Disposal, Microwave, Range/Oven, Range Hood, Gas Water Heater, Stainless Steel Appliance(s), Tankless Water Heater
- Flooring : VinylTile Floor
- LaundryFeatures : Laundry Room, Electric Dryer Hookup, Inside, Washer/Dryer Hookups
Parking Features
- Parking Features: 2 Cars Park, RV/Boat Port Parking, Driveway, Garage Door Opener
- 2 Parking Spaces
Construction Features
- Construction Materials: Cement Fiber Siding, Brick, Concrete, Frame
- Foundation Details: Slab
Utility Information
- Utilities : Cable Connected
- Water Source : Public
- Sewer Source : Septic Tank
Security Features
- Security Features : Security System, Smoke Detector(s)
SCHOOLS NEAR 12451 Arceneaux Ln
- Courtesy of Gaspard & Co Real Estate LLC, Alexis Ortega
- Property last updated on GBRMLS : 10/2/2026 5:35:02 PM