

13115 Eagles Way Ct, Geismar, Louisiana, 70734
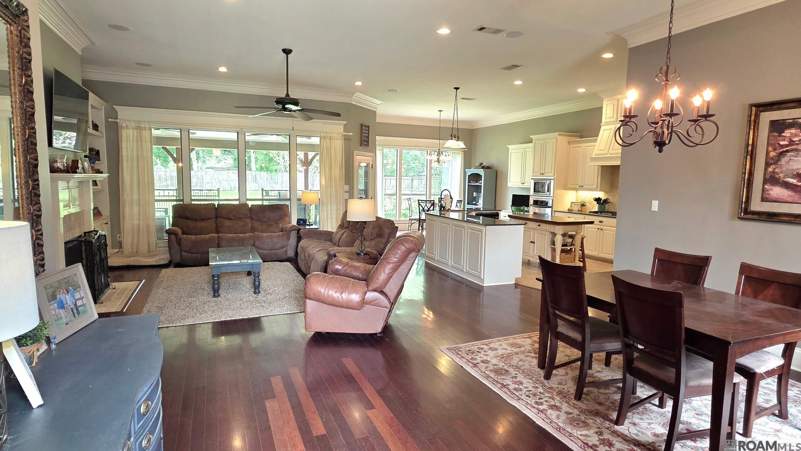
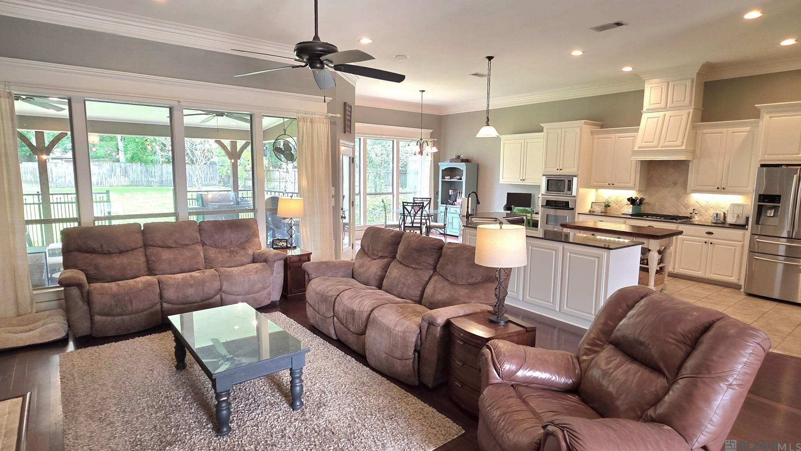
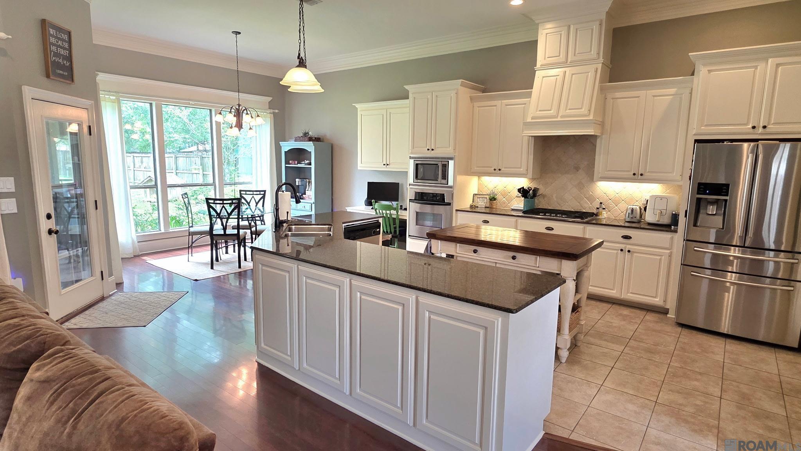
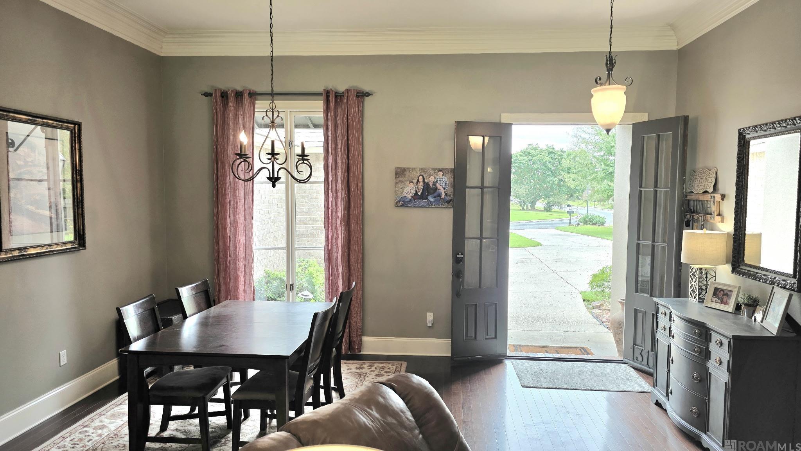
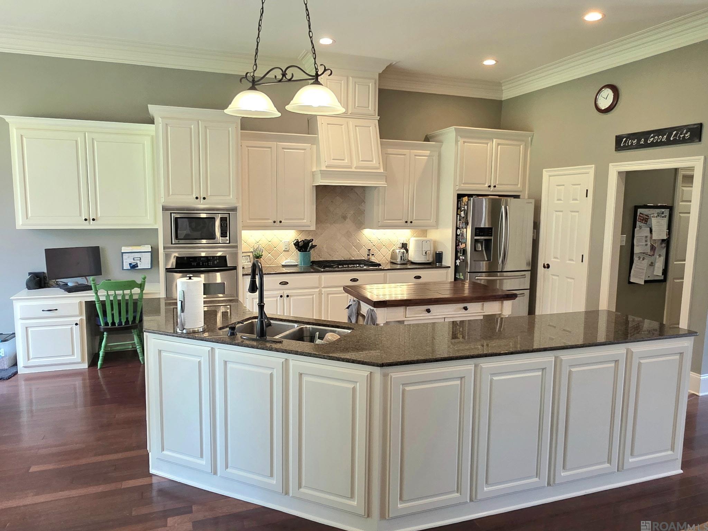
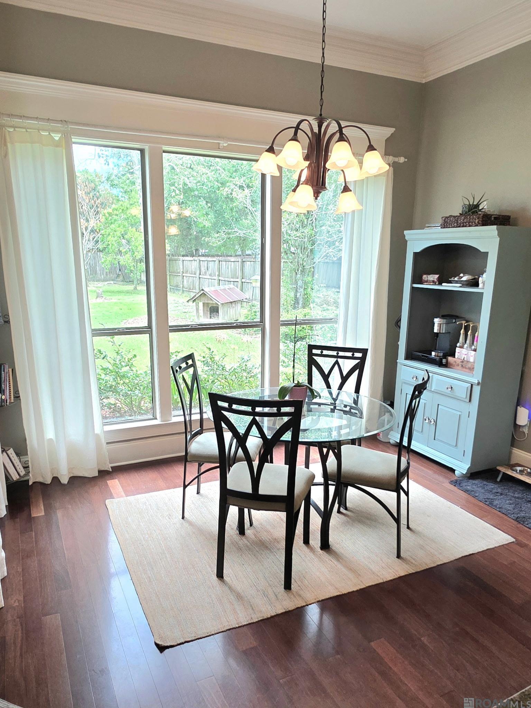
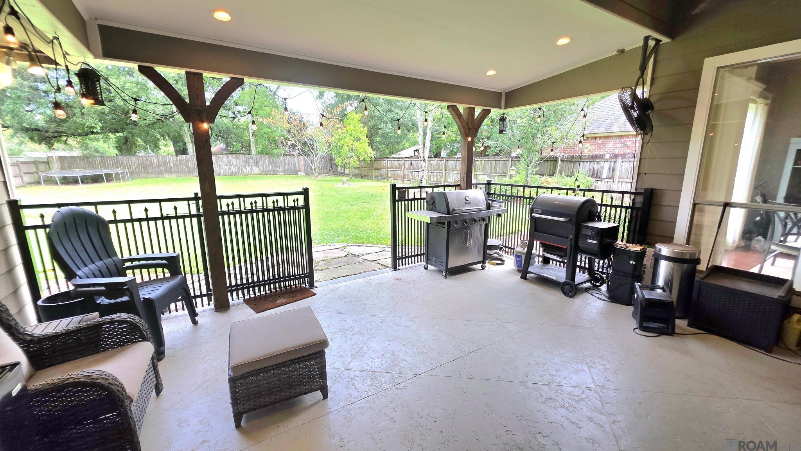
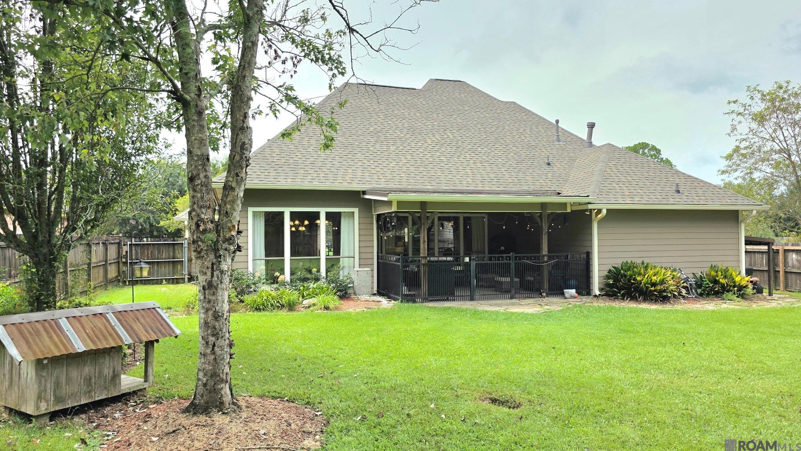
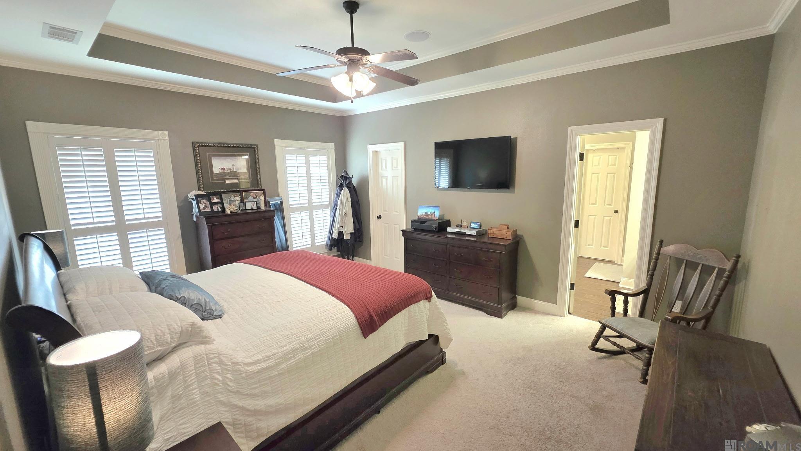
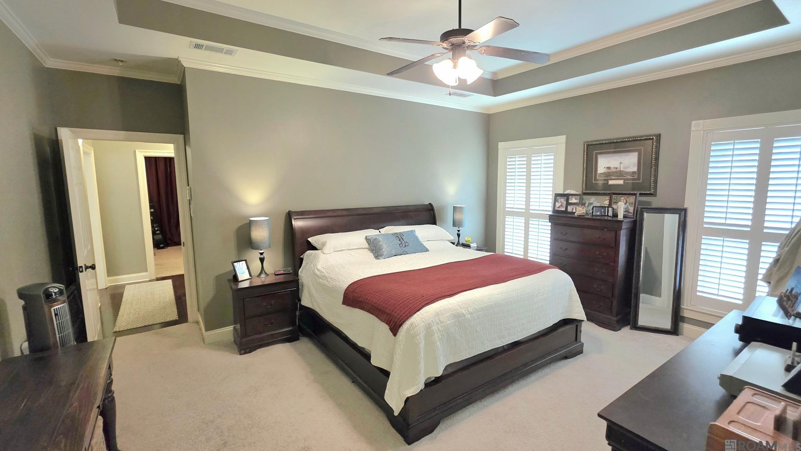
Tucked away on a quiet one-street subdivision near Dutchtown, this 4-bedroom, 3-bath home offers 2,337 sqft on nearly half an acre. Step through the 8ft doorway into 12ft ceilings, an open floor plan, and a wall of windows that fills the living area with natural light. The oversized kitchen delivers with custom cabinets, a large island, slab granite, stainless appliances, a gas range, and a breakfast nook. The primary suite is a true retreat, featuring a tray ceiling, oversized bath with generous cabinetry, and walk-in closets. Out back, an extended covered porch and extra slab overlook a huge, beautifully landscaped backyard. A 2023 roof, 2021 HVAC, and extra garage storage round it out. One of Ascension Parish's finest subdivisions, close to great schools and everyday conveniences.
Pending Sale
$420,000
Single Family / Detached
4 bds
3 ba

2,337 Sqft

0.38 Acre
2026017534
1 Stories
Built in 2006
Dutchtown Hollow
Disclaimer: The information contained in this listing has not been verified by Elite Home Team brokered by eXp Realty, LLC and should be verified by the buyer.
 Information provided by GBRMLS
REQUEST MORE INFO
ADDRESS & DIRECTIONS
- Street Address: 13115 Eagles Way Ct
- City: Geismar
- State: Louisiana
- County: Ascension
- Subdivision: Dutchtown Hollow
- Directions:
Turn on Eagles Way Ct from Hwy 74, House will be the second to last one on the left.
PROPERTY FEATURES
General Information
- Architectural Style : Traditional
Heating /Cooling Features
- Cooling: Central Air
- Heating : Central
Rooms Information
- Room Type Level 1 : Bedroom (L1), Primary Bedroom (L1), Breakfast (L1), Dining Room (L1), Foyer (L1), Kitchen (L1), Living Room (L1)
Interior Features
- Interior Features: Attic Access, Built-in Features, Ceiling 9'+, Computer Nook, Crown Molding, Attic Storage
- Fireplace Features: 1 Fireplace, Gas Log
- Appliances : Elec Stove Con, Gas Stove Con, Gas Cooktop, Dishwasher, Microwave, Range/Oven, Refrigerator, Range Hood
- Flooring : Carpet, Ceramic Tile
- LaundryFeatures : Electric Dryer Hookup, Washer Hookup, Inside, Washer/Dryer Hookups
Parking Features
- Parking Features: 2 Cars Park, Garage, Garage Door Opener
- 2 Parking Spaces
Construction Features
- Construction Materials: Brick Siding, Cement Fiber Siding, Frame
- Foundation Details: Slab
Utility Information
- Water Source : Public
- Sewer Source : Public Sewer
Security Features
- Security Features : Smoke Detector(s)
- Fencing : Full, Privacy, Wood
Other Features
- Special Listing Conditions: 3rd Party/Corp/Relo, As Is
SCHOOLS NEAR 13115 Eagles Way Ct
- Courtesy of Elite Home Team brokered by eXp Realty, LLC, Joshua Rawson
- Property last updated on GBRMLS : 9/24/2026 4:35:21 PM