
1519 Marshland Avenue, Gonzales, Louisiana, 70737
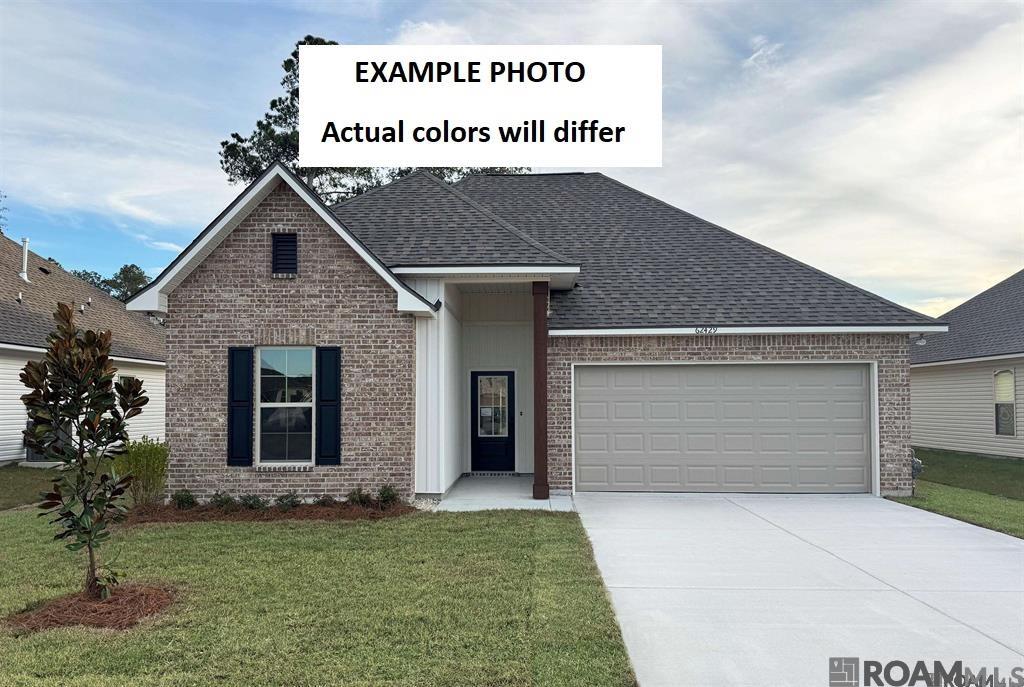
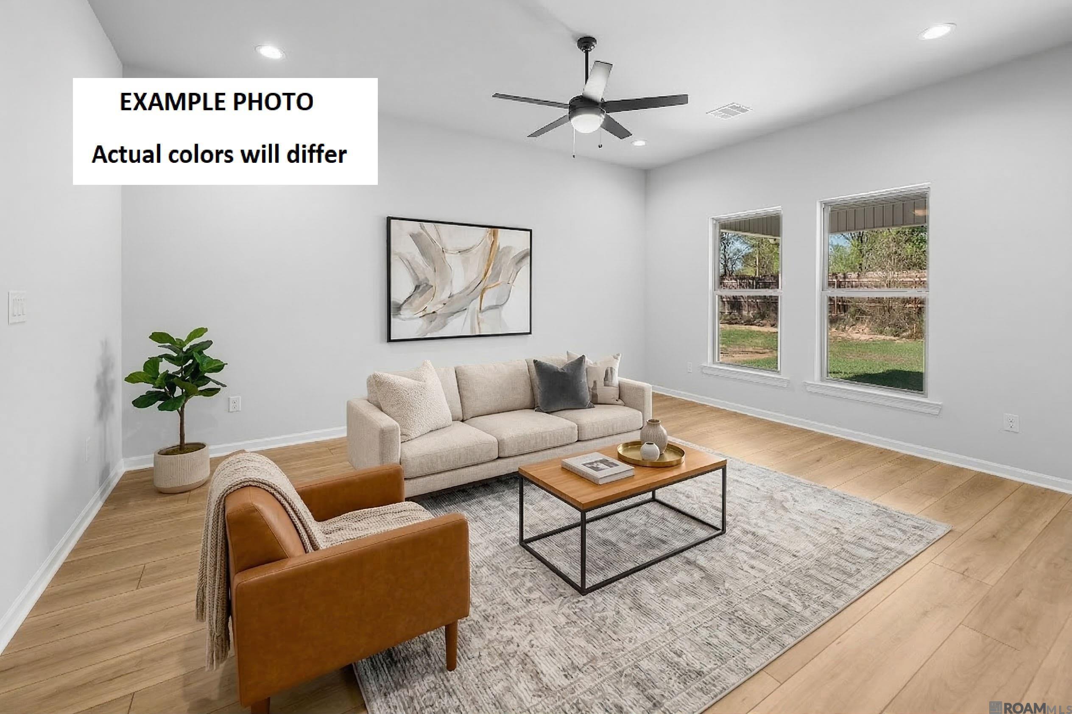
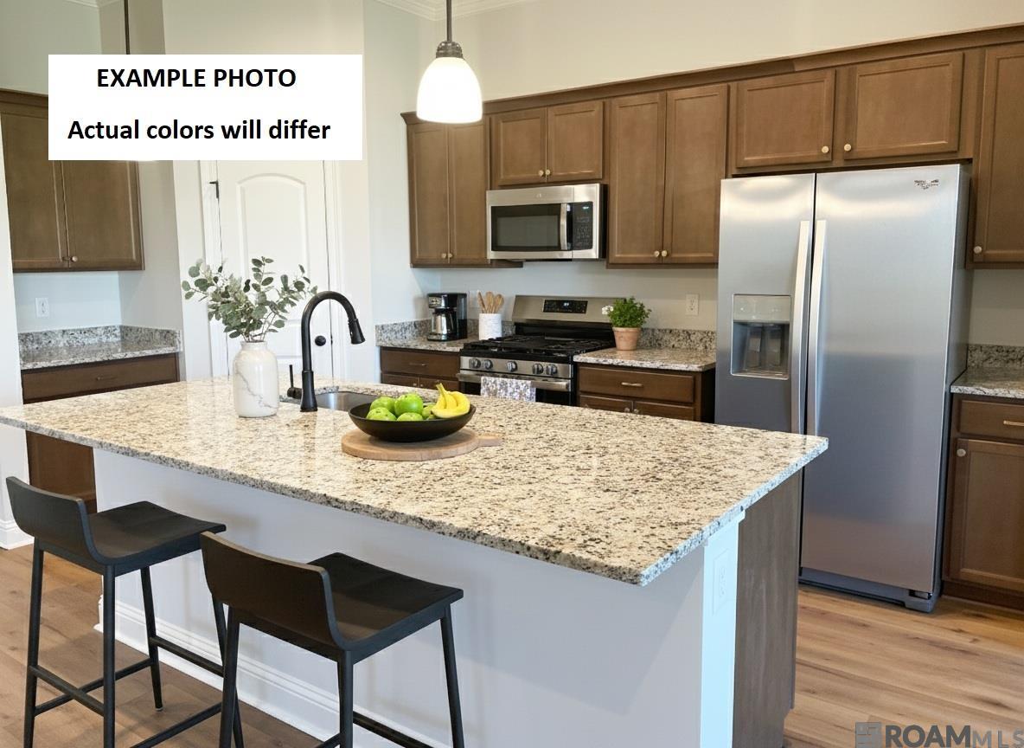
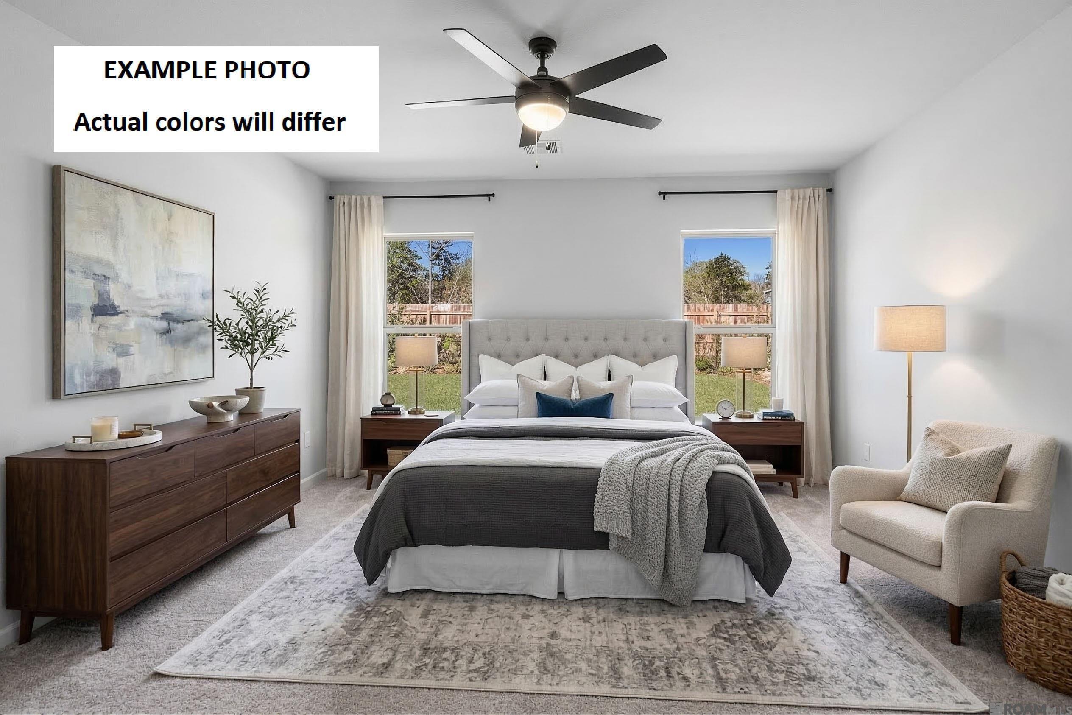
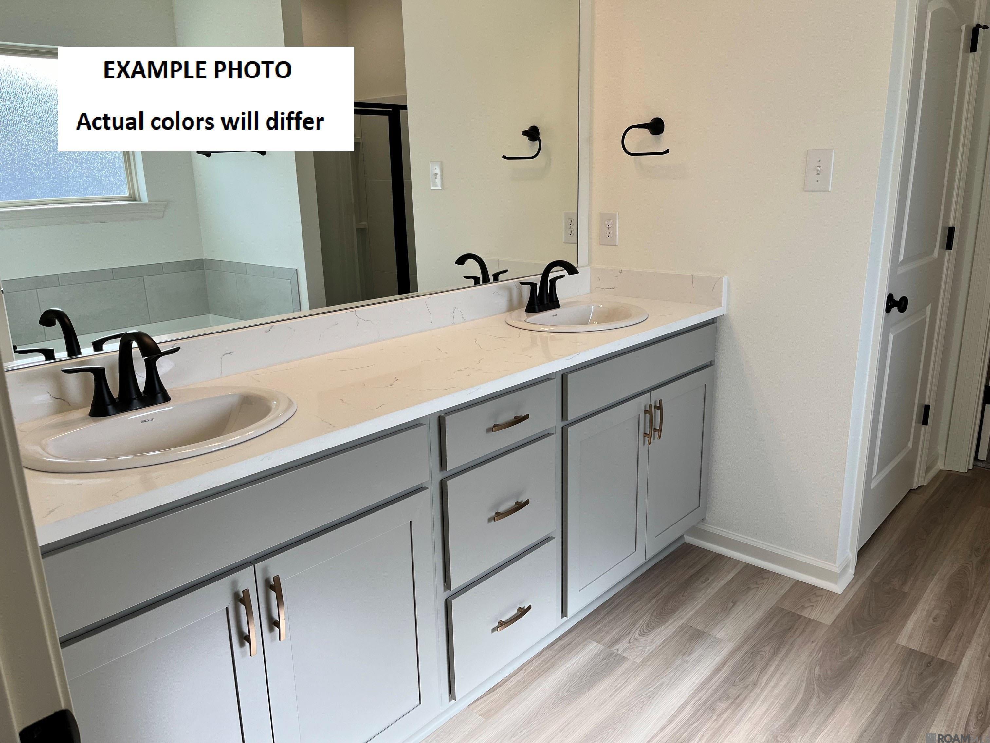
The TRINITY IV H in Cypress Garden community offers a 3 bedroom, 2 full bathroom, open and split design. Features: double vanity, garden tub, separate shower, linen closet, and a walk-in closet in the primary suite, primary closet goes through to the laundry room for added convenience, a kitchen island overlooking the living room, spacious walk-in pantry, mud room with boot bench, covered rear porch, ceiling fans in the living room and primary bedroom are standard, smart connect wi-fi thermostat, smoke and carbon monoxide detectors, post tension slab, landscaping, architectural 30-year shingles, flood lights, and more! Energy Efficient Features: a tankless gas water heater, a kitchen appliance package, low E tilt-in windows, and more!
Pending Sale
$290,380
Single Family / Detached
3 bds
2 ba

1,782 Sqft

0.19 Acre
2026015611
1 Stories
New Construction
Cypress Garden
Disclaimer: The information contained in this listing has not been verified by Cicero Realty, LLC and should be verified by the buyer.
 Information provided by GBRMLS
REQUEST MORE INFO
ADDRESS & DIRECTIONS
- Street Address: 1519 Marshland Avenue
- City: Gonzales
- State: Louisiana
- County: Ascension
- Subdivision: Cypress Garden
- Directions:
From Baton Rouge: Take I-10 E towards New Orleans Exit 177 LA-30 E/Louisiana 30 W Left on LA-30 for .7 miles Left on S. Darla Ave for .5 miles Right on W. Orice Roth Rd for .5 miles Left on S. Lanoux Ave for .2 miles Left on Cypress Garden Dr.
PROPERTY FEATURES
General Information
- Architectural Style : Traditional
Heating /Cooling Features
- Cooling: Central Air, Ceiling Fan(s)
- Heating : Central, Gas Heat
Rooms Information
- Room Type Level 1 : Bathroom (L1), Primary Bathroom (L1), Bedroom (L1), Primary Bedroom (L1), Breakfast (L1), Dining Room (L1), Foyer (L1), Garage (L1), Kitchen (L1), Laundry (L1), Living Room (L1), Other (L1), Pantry (L1)
Interior Features
- Interior Features: Breakfast Bar, Attic Access, Ceiling 9'+, Ceiling Varied Heights
- Appliances : Gas Stove Con, Dishwasher, Disposal, Microwave, Range/Oven
- Flooring : Carpet, VinylTile Floor
- LaundryFeatures : Electric Dryer Hookup, Washer Hookup, Inside, Washer/Dryer Hookups
Parking Features
- Parking Features: Attached, Garage, Concrete, Garage Door Opener
Construction Features
- Construction Materials: Brick Siding, Vinyl Siding, Frame
- Foundation Details: Slab: Post Tension Found
Utility Information
- Utilities : Cable Connected
- Water Source : Public
- Sewer Source : Public Sewer
Security Features
- Security Features : Smoke Detector(s)
Community Features
- Community Features: Sidewalks
SCHOOLS NEAR 1519 Marshland Avenue
- Courtesy of Cicero Realty, LLC, Saun Sullivan
- Property last updated on GBRMLS : 8/24/2026 4:36:00 PM