

2117 Sherri's Way, Port Allen, Louisiana, 70767
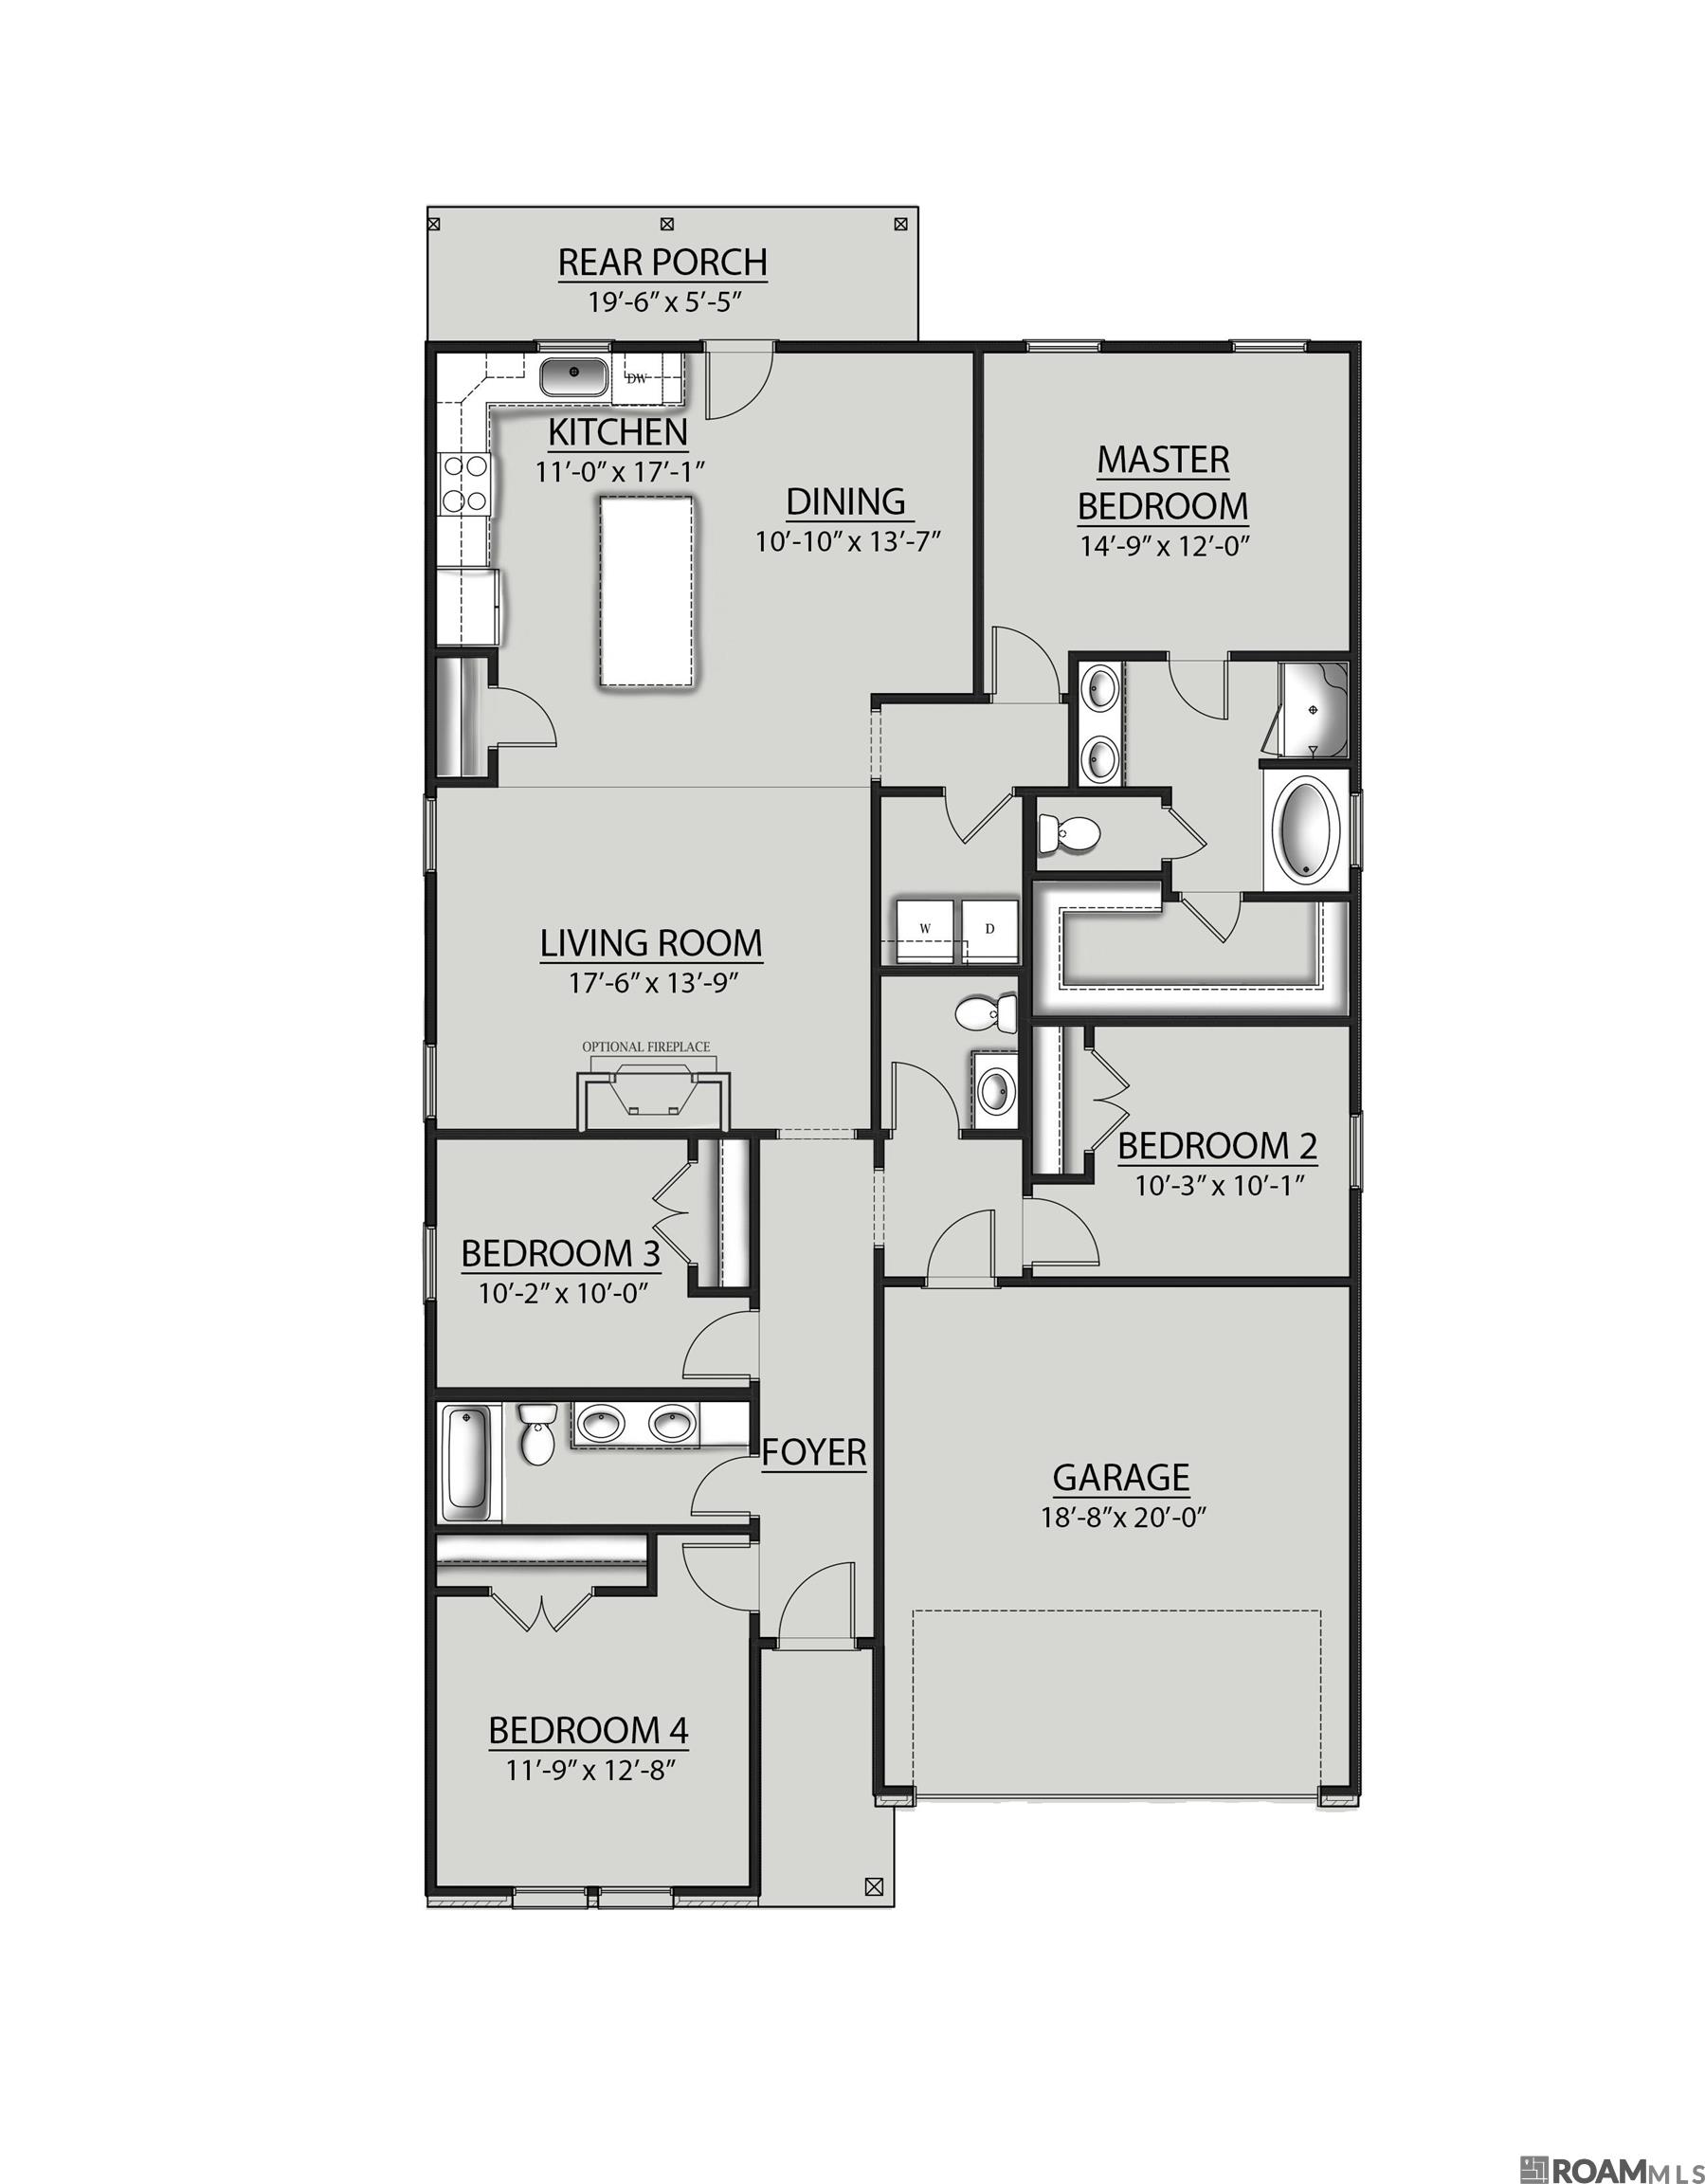
The YANCY III G in Westview Crossing community offers a 4 bedroom, 2.5 bathroom, open design. The community features a pond and a play area. Features: double vanity, garden tub, separate shower, and a walk-in closet in the primary suite, covered rear porch, kitchen island, ceiling fans in the living room and primary bedroom are standard, smart connect wi-fi thermostat, smoke and carbon monoxide detectors, landscaping, architectural 30-year shingles, flood lights, and more! Energy Efficient Features: a tankless gas water heater, a kitchen appliance package, low E tilt-in windows, and more!
Pending Sale
$262,516
Single Family / Detached
4 bds
3 ba

1,788 Sqft

0.14 Acre
2026017535
1 Stories
New Construction
Westview Crossing
Disclaimer: The information contained in this listing has not been verified by Cicero Realty, LLC and should be verified by the buyer.
 Information provided by GBRMLS
REQUEST MORE INFO
ADDRESS & DIRECTIONS
- Street Address: 2117 Sherri's Way
- City: Port Allen
- State: Louisiana
- County: West Baton Rouge
- Subdivision: Westview Crossing
- Directions:
I-10 W towards Lafayette: Take Exit 153 to LA-1 North toward Port Allen (keep right on LA-1) Drive past baseball park and turn Left at 2nd light on Court St (about 1 mile after bridge) Drive about 1 mile Westview Crossing will be on right
PROPERTY FEATURES
General Information
- Architectural Style : Traditional
Heating /Cooling Features
- Cooling: Central Air, Ceiling Fan(s)
- Heating : Central, Gas Heat
Rooms Information
- Room Type Level 1 : Bathroom (L1), Primary Bathroom (L1), Bedroom (L1), Primary Bedroom (L1), Breakfast (L1), Dining Room (L1), Foyer (L1), Garage (L1), Kitchen (L1), Laundry (L1), Living Room (L1), Loft (L1), Other (L1), Pantry (L1), Great Room (L1)
Interior Features
- Interior Features: Breakfast Bar, Attic Access, Ceiling 9'+
- Appliances : Elec Stove Con, Dishwasher, Disposal, Microwave, Range/Oven
- Flooring : VinylTile Floor
- LaundryFeatures : Electric Dryer Hookup, Washer Hookup, Inside, Washer/Dryer Hookups
Parking Features
- Parking Features: Attached, Garage, Concrete, Garage Door Opener
Construction Features
- Construction Materials: Brick Siding, Vinyl Siding, Frame
- Foundation Details: Slab: Post Tension Found
Utility Information
- Utilities : Cable Connected
- Water Source : Public
- Sewer Source : Public Sewer
Security Features
- Security Features : Smoke Detector(s)
Community Features
- Community Features: Playground
SCHOOLS NEAR 2117 Sherri's Way
- Courtesy of Cicero Realty, LLC, Saun Sullivan
- Property last updated on GBRMLS : 9/24/2026 4:35:21 PM