
37150 Southdown Circle, Prairieville, Louisiana, 70769
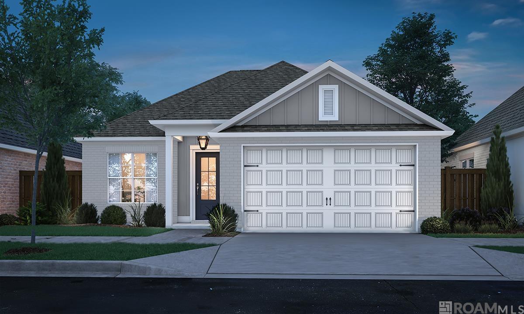
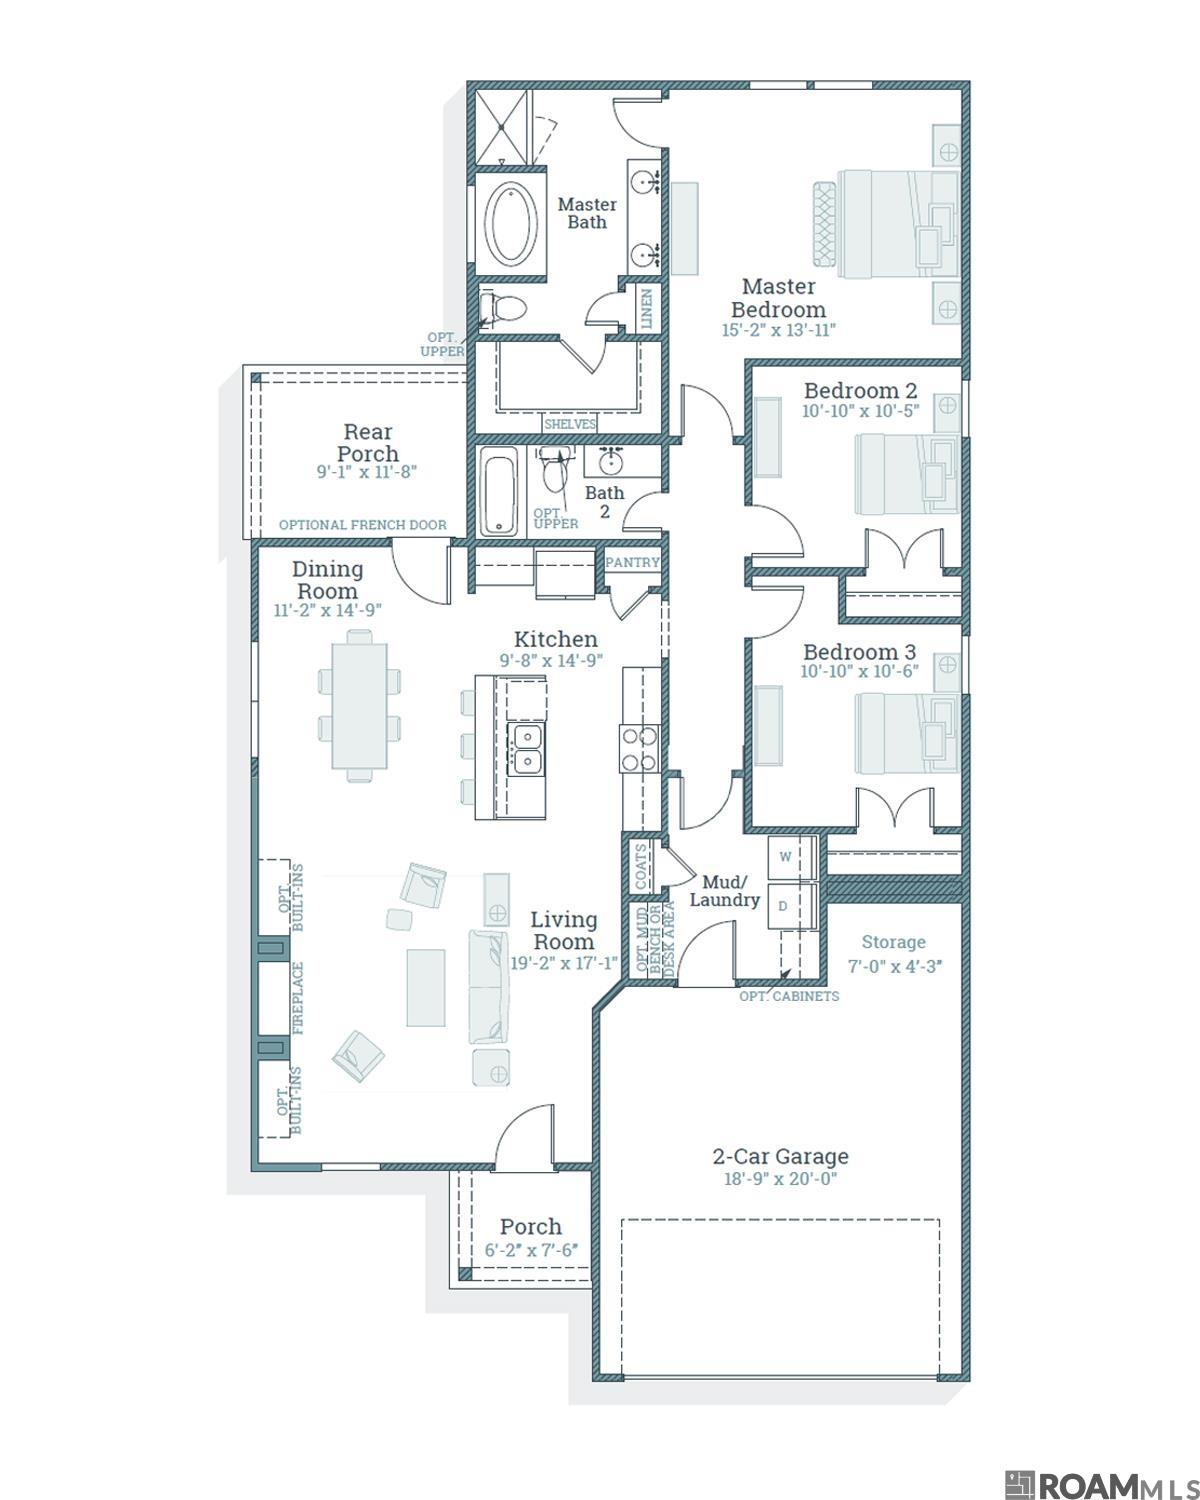
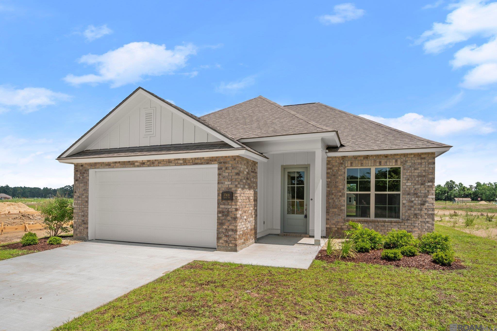
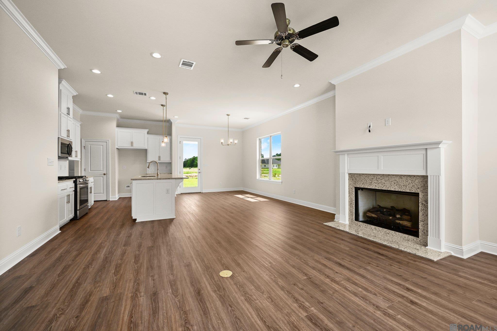
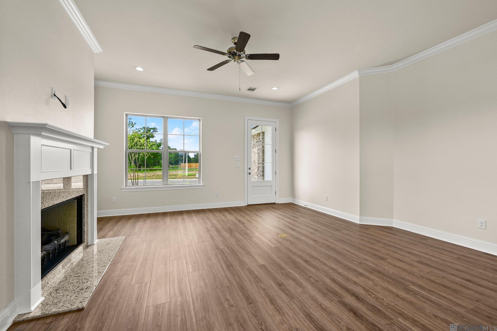
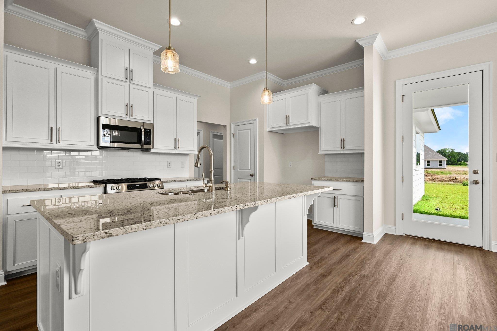
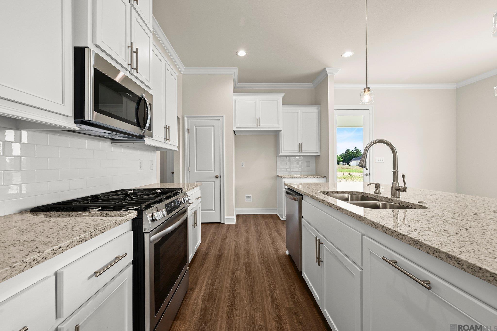
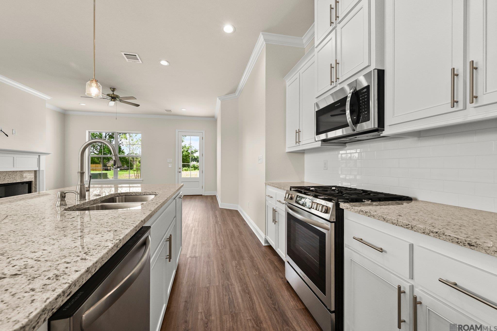
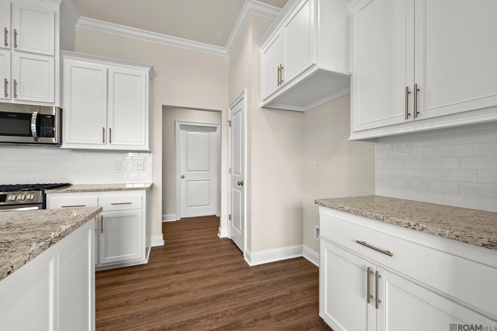
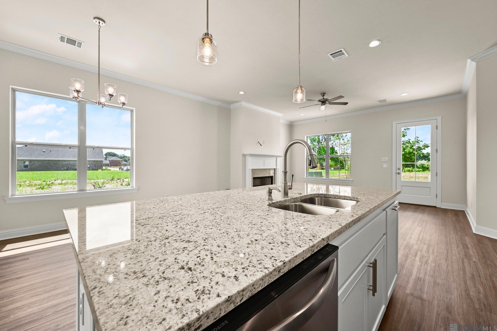
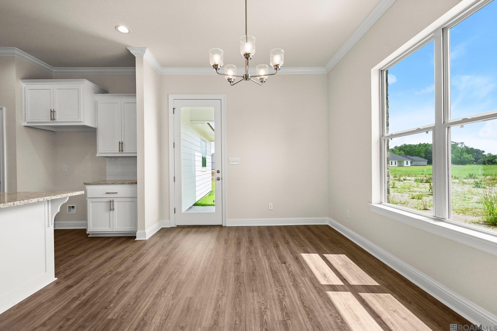
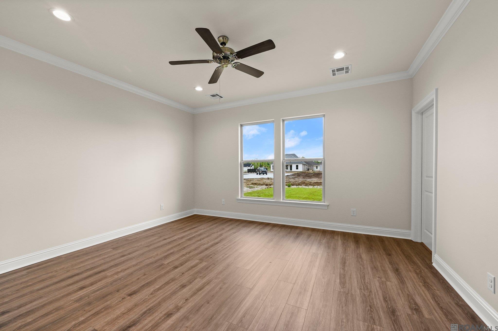
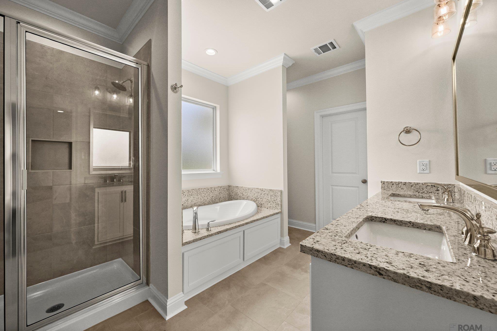
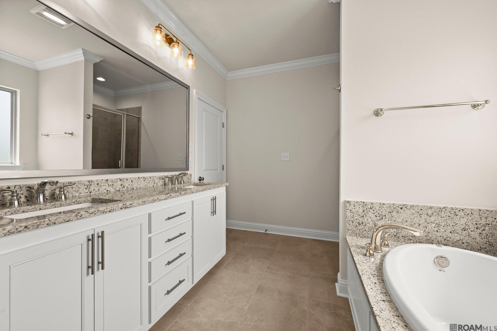
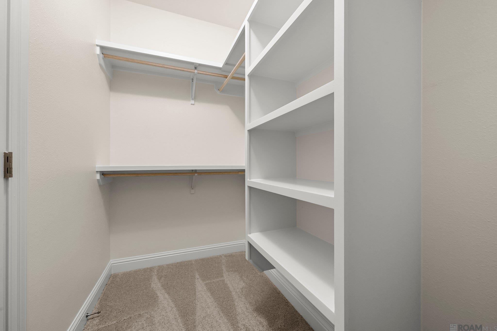
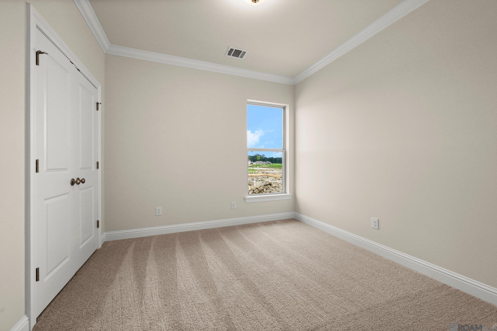
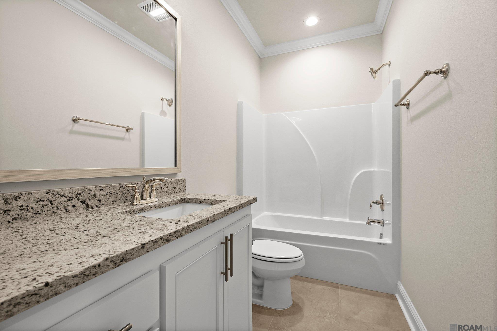
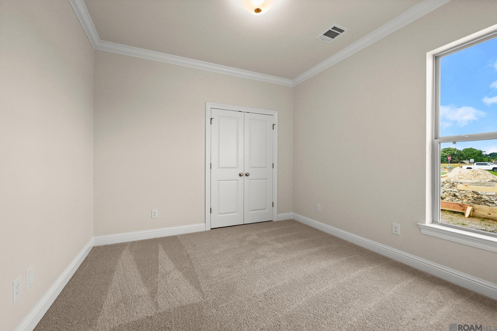
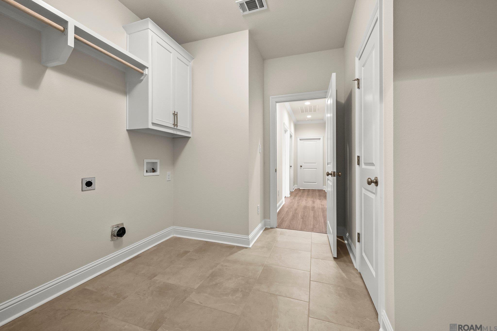
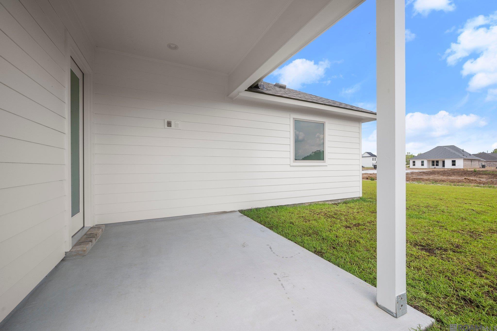
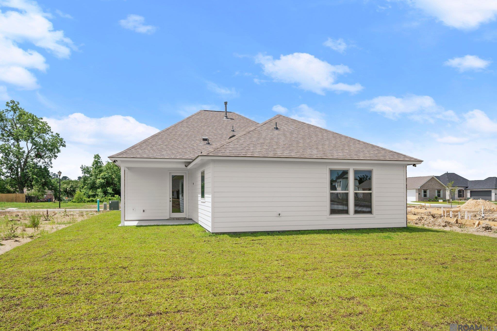
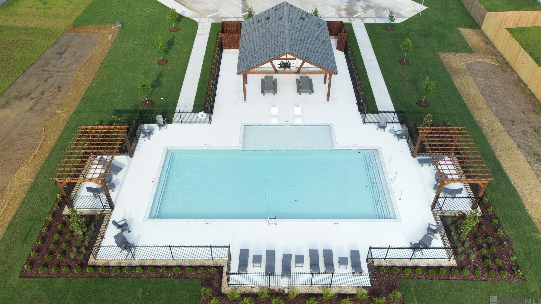
Presold home, estimated completion date of November 2024. Other lots/plans available. Delaune Estates is one of Ascension’s newest communities in Dutchtown, built by Level Homes and located off of HWY 73 and I-10! This development features multiple ponds, waterfront lots, bridge and a community pool with pavilion. Various home sites and floor plans to fit all of your needs. Come take a tour of this vibrant new community today! *The completed pictures are not of the actual home but are of the same floorplan; colors and options may vary.
Pending Sale
$346,759
Single Family / Detached
3 bds
2 ba

1,636 Sqft

0.16 Acre
2026018351
1 Stories
New Construction
Delaune Estates
Disclaimer: The information contained in this listing has not been verified by Keller Williams Realty Red Stick Partners and should be verified by the buyer.
 Information provided by GBRMLS
REQUEST MORE INFO
ADDRESS & DIRECTIONS
- Street Address: 37150 Southdown Circle
- City: Prairieville
- State: Louisiana
- County: Ascension
- Subdivision: Delaune Estates
- Directions:
I -10 Exit 73 head towards Airline Highway. Subdivision is on the left before St. John the Evangelist Church. Take Cattle Avenue down to Dulcito Ave and take a left, then right on Rosewind St, first left on Southdown Circle, home is on the right.
PROPERTY FEATURES
General Information
- Architectural Style : Traditional
Heating /Cooling Features
- Cooling: Central Air, Ceiling Fan(s)
- Heating : Central
Rooms Information
- Room Type Level 1 : Bathroom (L1), Primary Bathroom (L1), Bedroom (L1), Primary Bedroom (L1), Dining Room (L1), Foyer (L1), Garage (L1), Kitchen (L1), Laundry (L1), Living Room (L1), Pantry (L1), Primary Closet
Interior Features
- Interior Features: Breakfast Bar, Attic Access, Ceiling 9'+, Ceiling Varied Heights, Crown Molding
- Fireplace Features: 1 Fireplace, Gas Log, Ventless
- Appliances : Gas Stove Con, Gas Cooktop, Dishwasher, Disposal, Microwave, Oven, Range Hood, Gas Water Heater, Separate Cooktop, Stainless Steel Appliance(s), Tankless Water Heater
- Flooring : Ceramic Tile, Other
- LaundryFeatures : Electric Dryer Hookup, Washer Hookup, Inside, Washer/Dryer Hookups
Parking Features
- Parking Features: 2 Cars Park, Attached, Garage, Garage Door Opener
- 2 Parking Spaces
Construction Features
- Construction Materials: Brick Siding, Cement Fiber Siding, Frame
- Foundation Details: Slab: Post Tension Found
Utility Information
- Utilities : Cable Connected
- Water Source : Public
- Sewer Source : Public Sewer
Security Features
- Security Features : Smoke Detector(s)
Community Features
- Community Features: Community Pool, Other, Sidewalks
SCHOOLS NEAR 37150 Southdown Circle
- Courtesy of Keller Williams Realty Red Stick Partners, Jennifer Waguespack
- Property last updated on GBRMLS : 10/8/2026 5:35:49 PM